
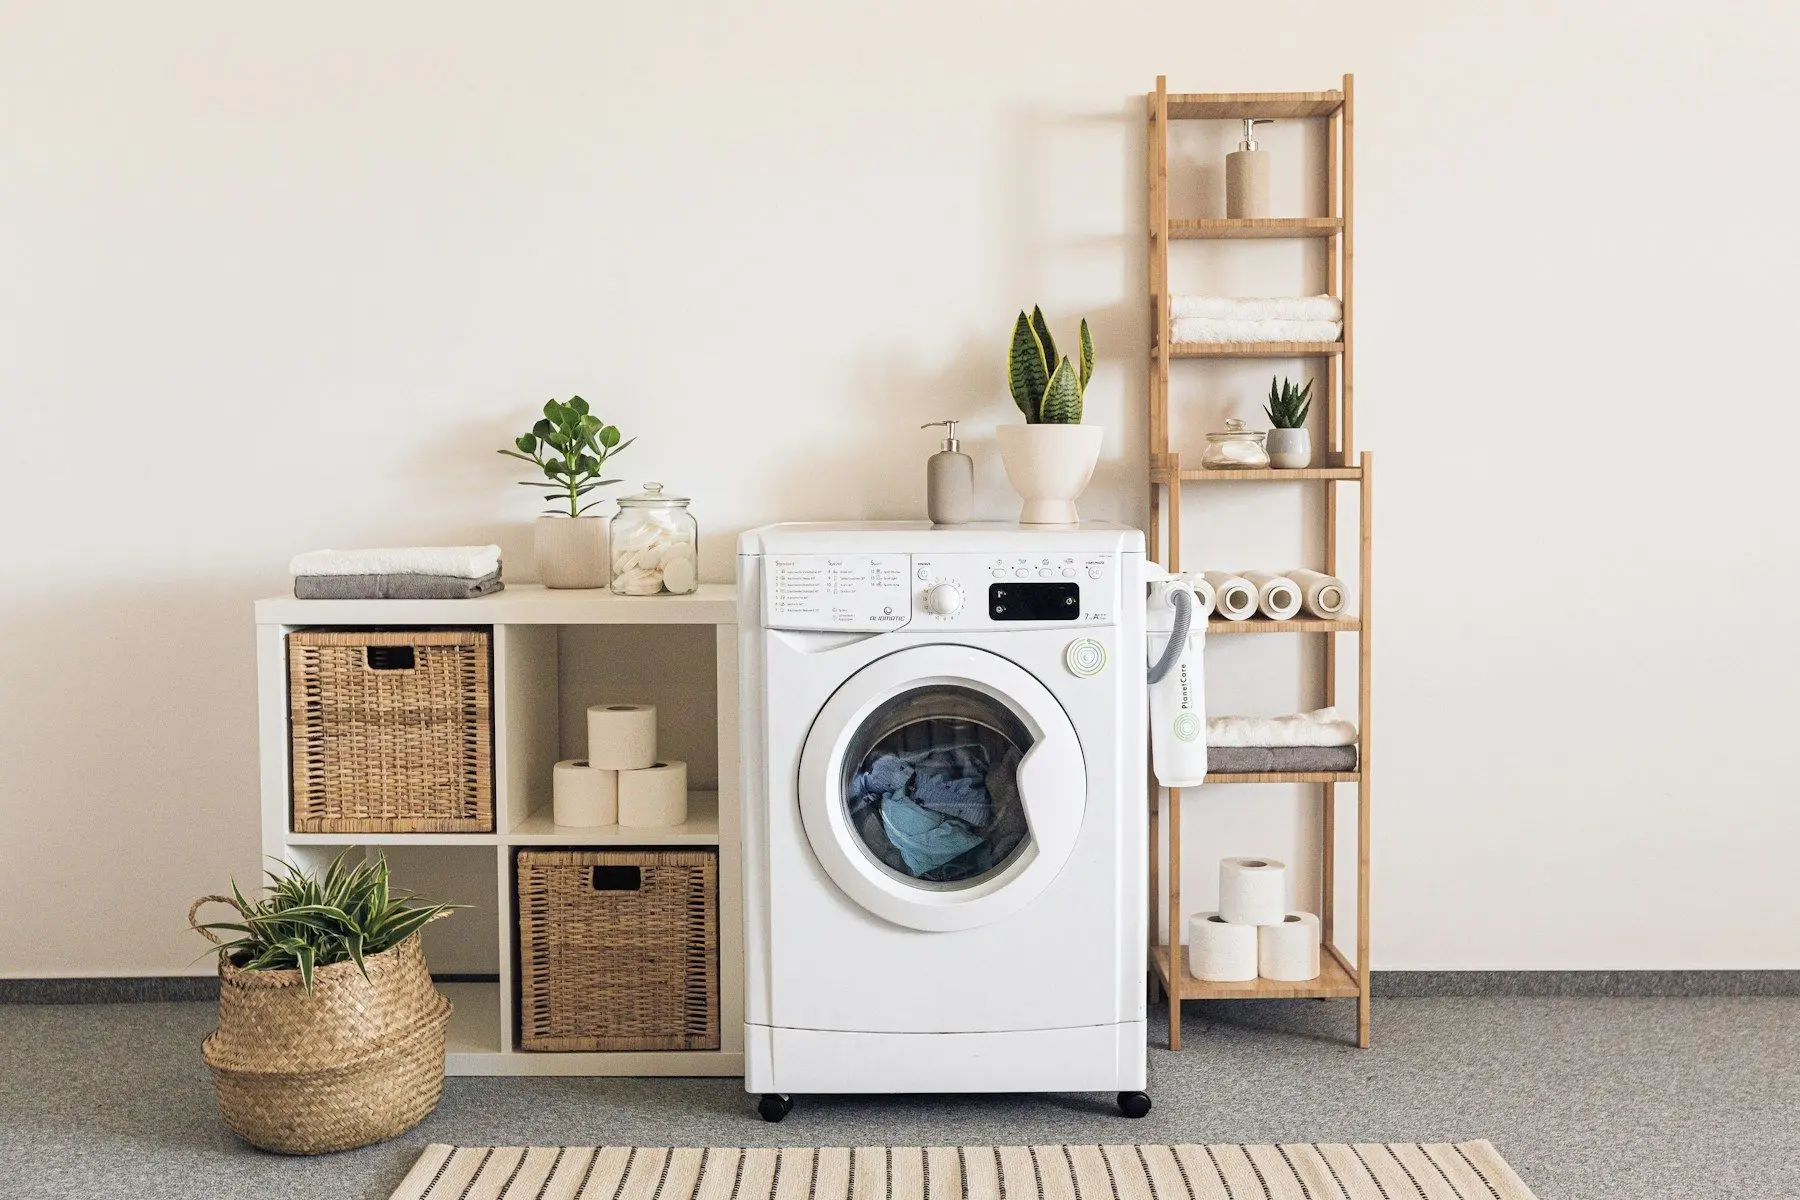
Utility room design in Leicestershire
A utility planned around how your household runs, from laundry to muddy boots. The furniture is made to measure in our own workshop in Wigston, arrives fully assembled, and can match your kitchen or be any colour you choose.
What we make for utility rooms
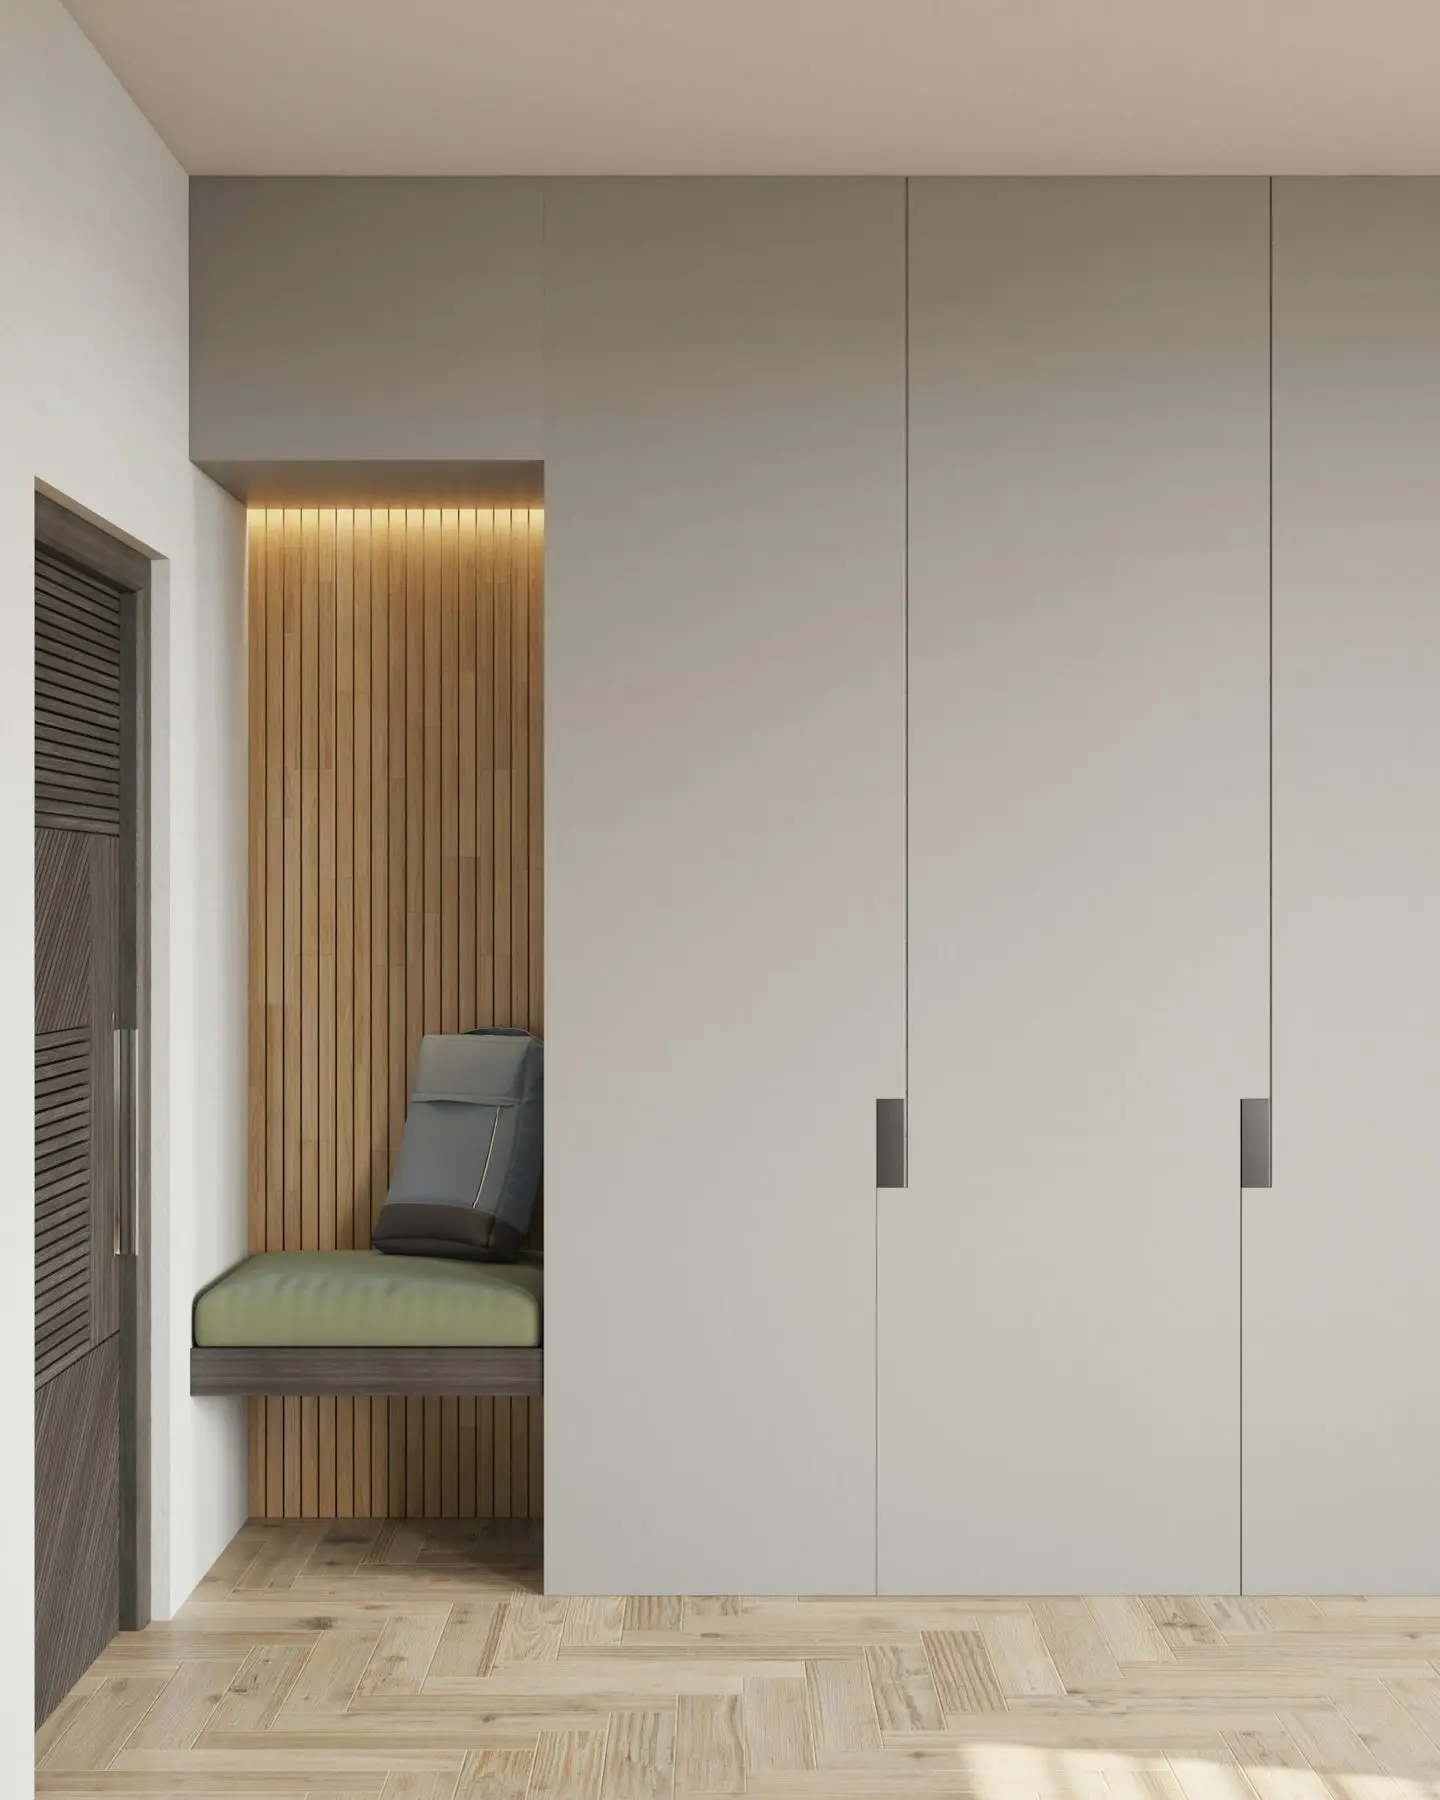
For some homes the utility is the laundry, for others it's dog leads, a second fridge or a home for the hoover. We ask what comes in through the back door and how much washing goes through each week, then make the furniture to fit, however awkward the space.
- Built around boilers, pipework and sloping ceilings
- Space for the washer and drier planned from day one
- Tall storage for the hoover, ironing board and mop
Options and finishes
Many customers plan the utility alongside the kitchen so the two rooms feel like one. Because we make the utility furniture ourselves, it can match, or have a colour of its own.
| Option | Choice | Good to know |
|---|---|---|
| Doors | Matched to your kitchen, or not | Using the same doors in both rooms makes the two spaces hang together. |
| Colour | Any colour you choose | We make utility furniture ourselves, so the colour is entirely up to you. |
| Appliances | Washer and drier planned in | Your designer will talk through the options for your machines and space. |
| Worktops and sinks | Choose them at the same time as your kitchen at our Market Harborough design centre. |
Utility rooms we've designed
Real homes where the utility was planned with the kitchen, so the whole space works as one.
Utility room questions
My utility room is tiny. Is it worth doing?
Often the small ones gain the most. Because we make utility furniture to measure, we can use every inch, including the space above the machines and the awkward corner by the back door. A designer will tell you honestly what's possible.
Can I do the utility at the same time as my kitchen?
Yes, and it usually makes sense. You deal with one designer and one set of drawings, the doors can match if you'd like them to, and the two rooms can be fitted together as one job.
How long does a utility room take?
Once you've signed off the design, making your utility furniture takes 4 to 6 weeks. Your designer will give you dates for delivery and fitting when you order, and plan it alongside your kitchen if you're doing both.
Start whenever you're ready
Choose whichever suits you. Whichever you pick, you'll be speaking to a designer who can answer your questions properly.
Book a showroom appointment
See our kitchens and bathrooms in Market Harborough or Wigston with a designer.
Choose a timeBook a home appointment
A designer comes to you, measures up and talks through ideas in the room itself.
Choose a timeDownload our brochure
Our kitchens, bathrooms and the way we work, to read in your own time.
Get the brochureCall or WhatsApp
A quick chat with the team, whenever suits you.
Call 01858 906522