
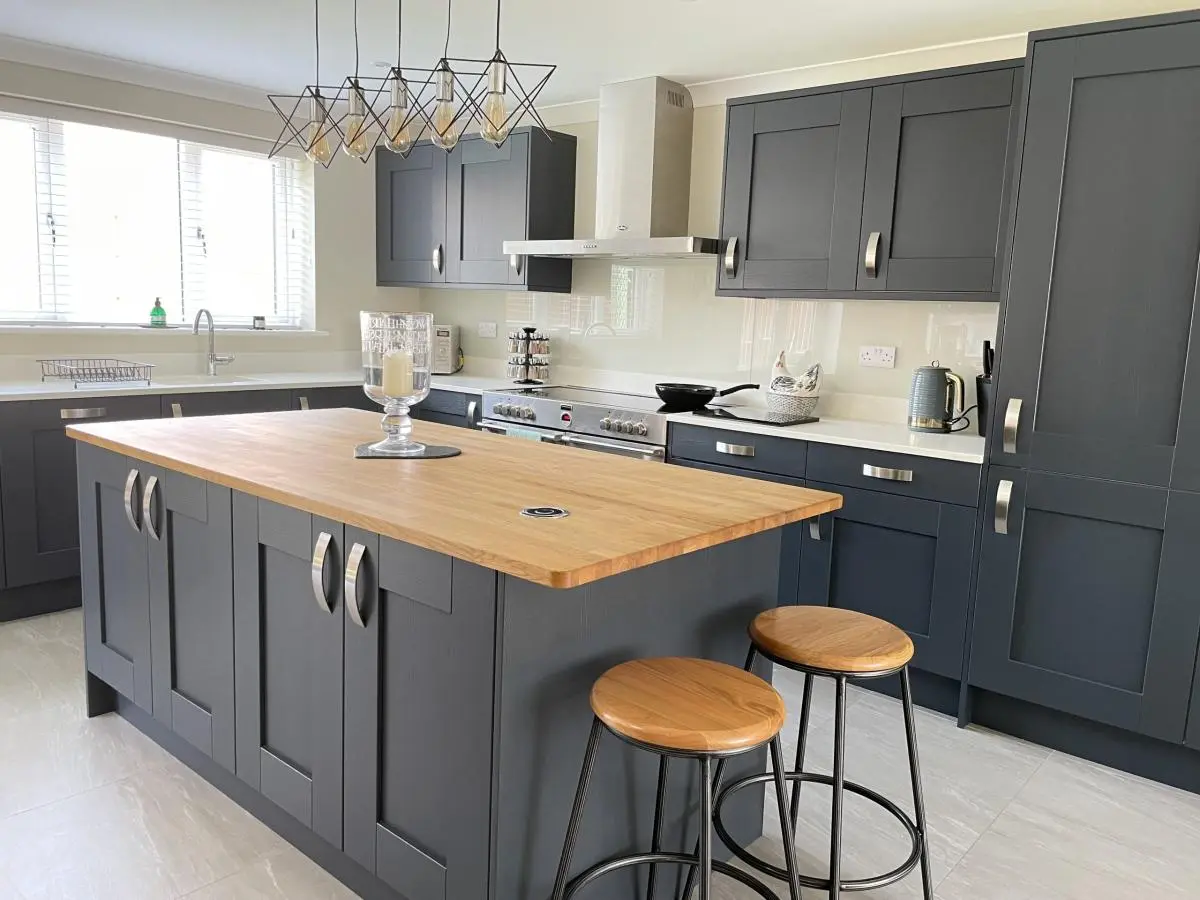
The Russel Family Kitchen and Utility
- Room
- Home interiors
- Style
- Shaker
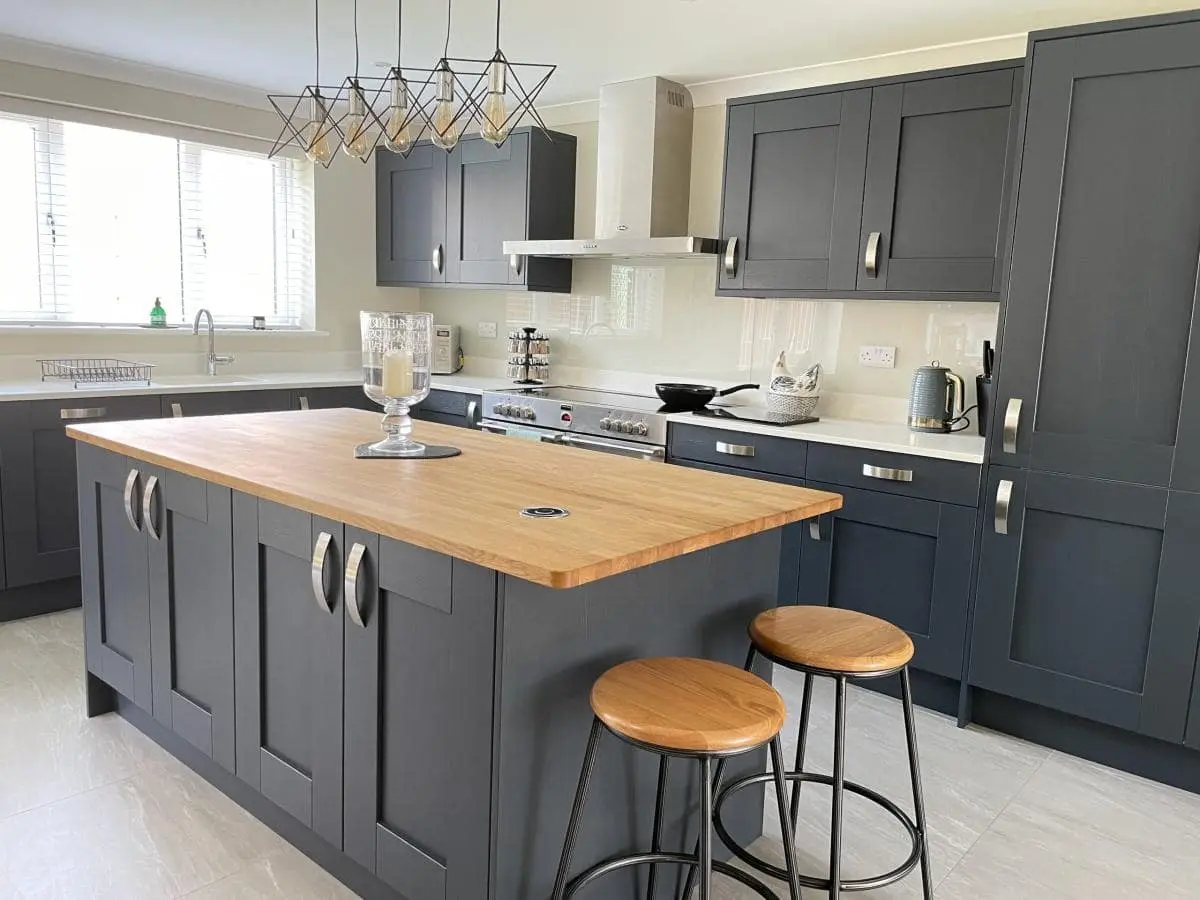
The brief and the household
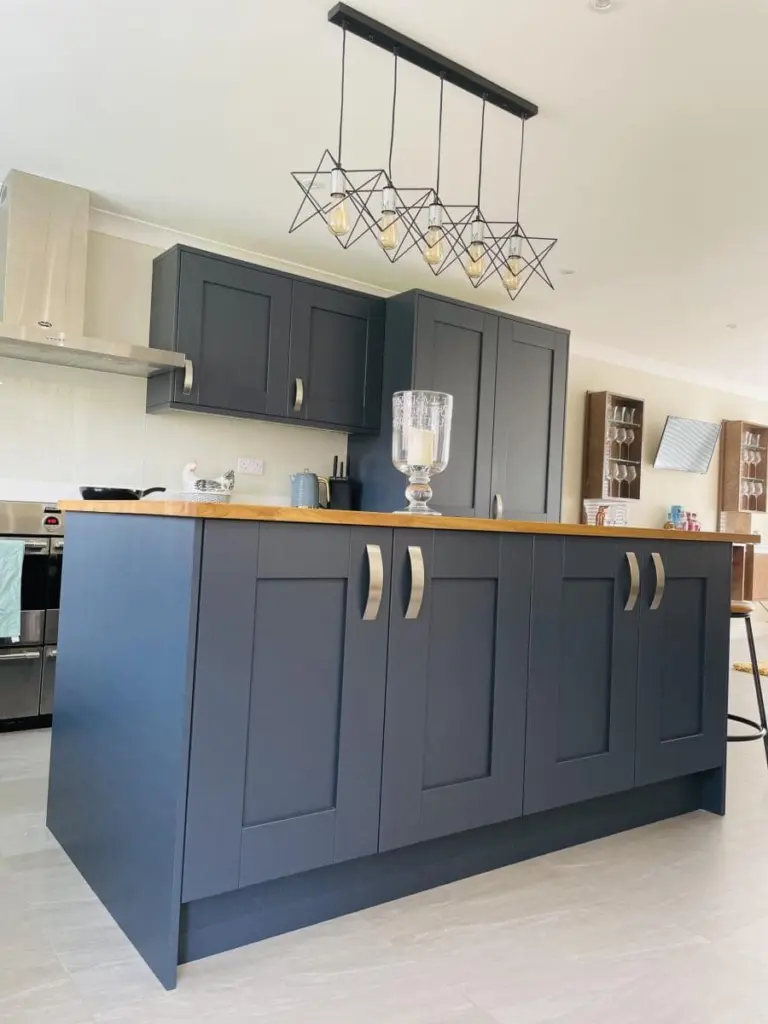
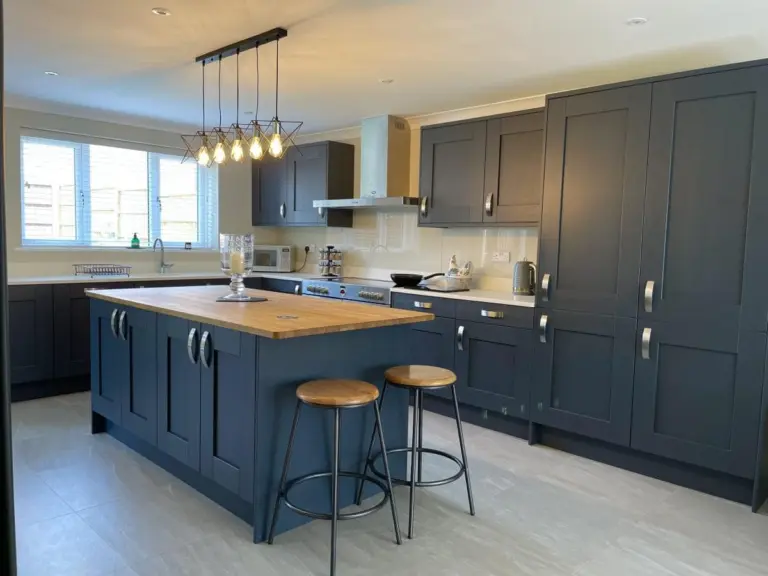
A family kitchen planned around how the household lives, with whoever is cooking having everything nearby and the children at the breakfast bar, plus a separate utility area.
The challenge
A family kitchen where whoever is cooking has everything nearby and the children can sit close by, plus a separate utility area.
| No | Design decision | Why |
|---|---|---|
| 01 | Planned for flow | |
| 02 | A breakfast bar for the children | The children sit at the breakfast bar while dinner is made, so the family stays together in one space. |
| 03 | Utility doors to match the kitchen | The separate utility area uses the same doors as the kitchen, so the two spaces feel like one. |
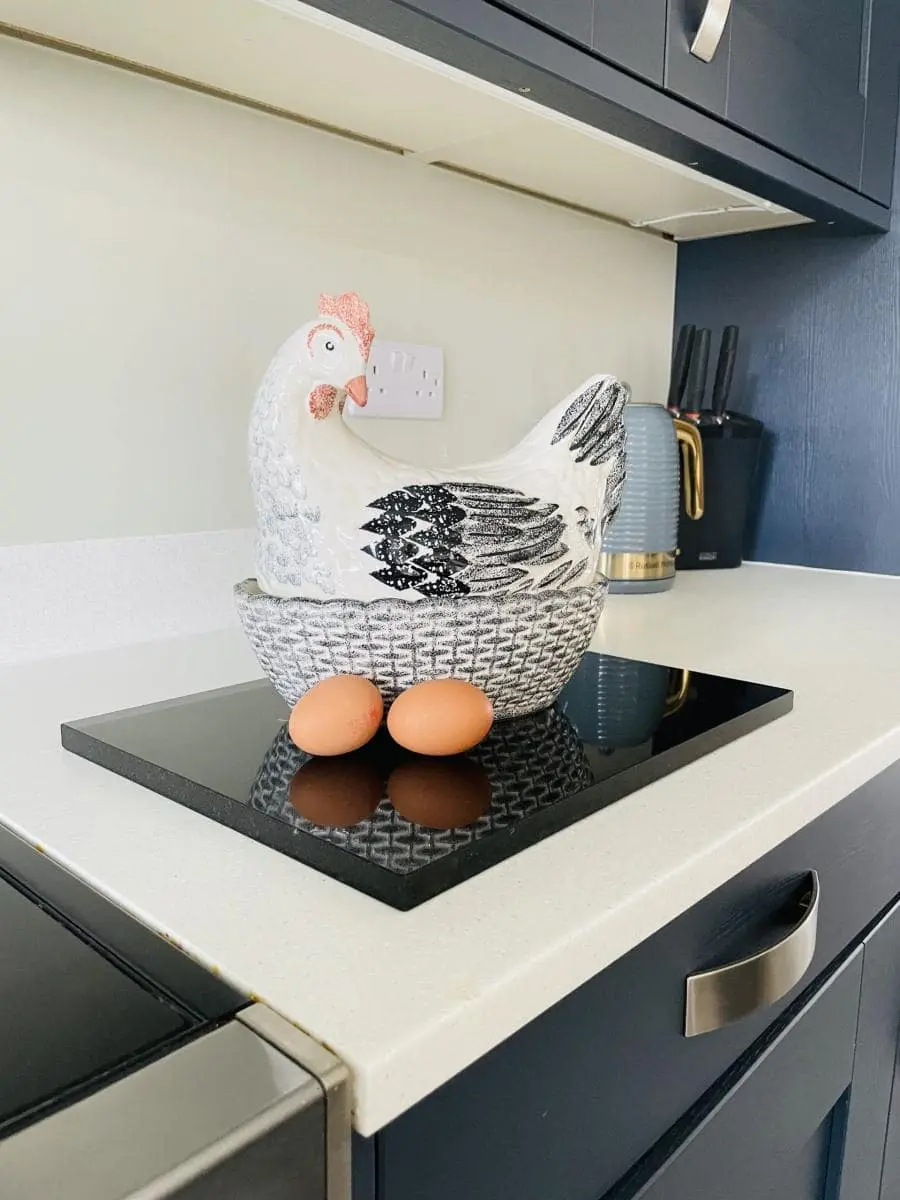
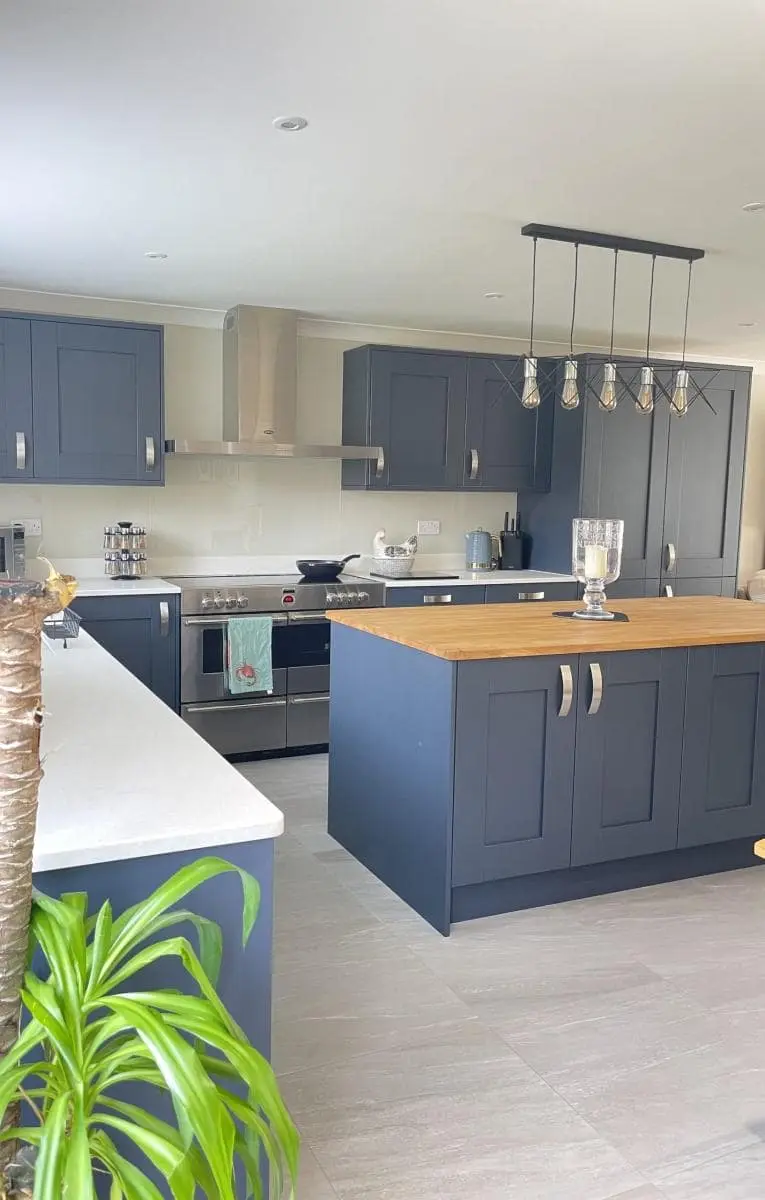
What went in
- Doors
- Shaker
Like what you see?
Choose whichever suits you. Whichever you pick, you'll be speaking to a designer who can answer your questions properly.
Book a showroom appointment
See our kitchens and bathrooms in Market Harborough or Wigston with a designer.
Choose a timeBook a home appointment
A designer comes to you, measures up and talks through ideas in the room itself.
Choose a timeDownload our brochure
Our kitchens, bathrooms and the way we work, to read in your own time.
Get the brochureCall or WhatsApp
A quick chat with the team, whenever suits you.
Call 01858 906522