Fitted bedrooms in Market Harborough
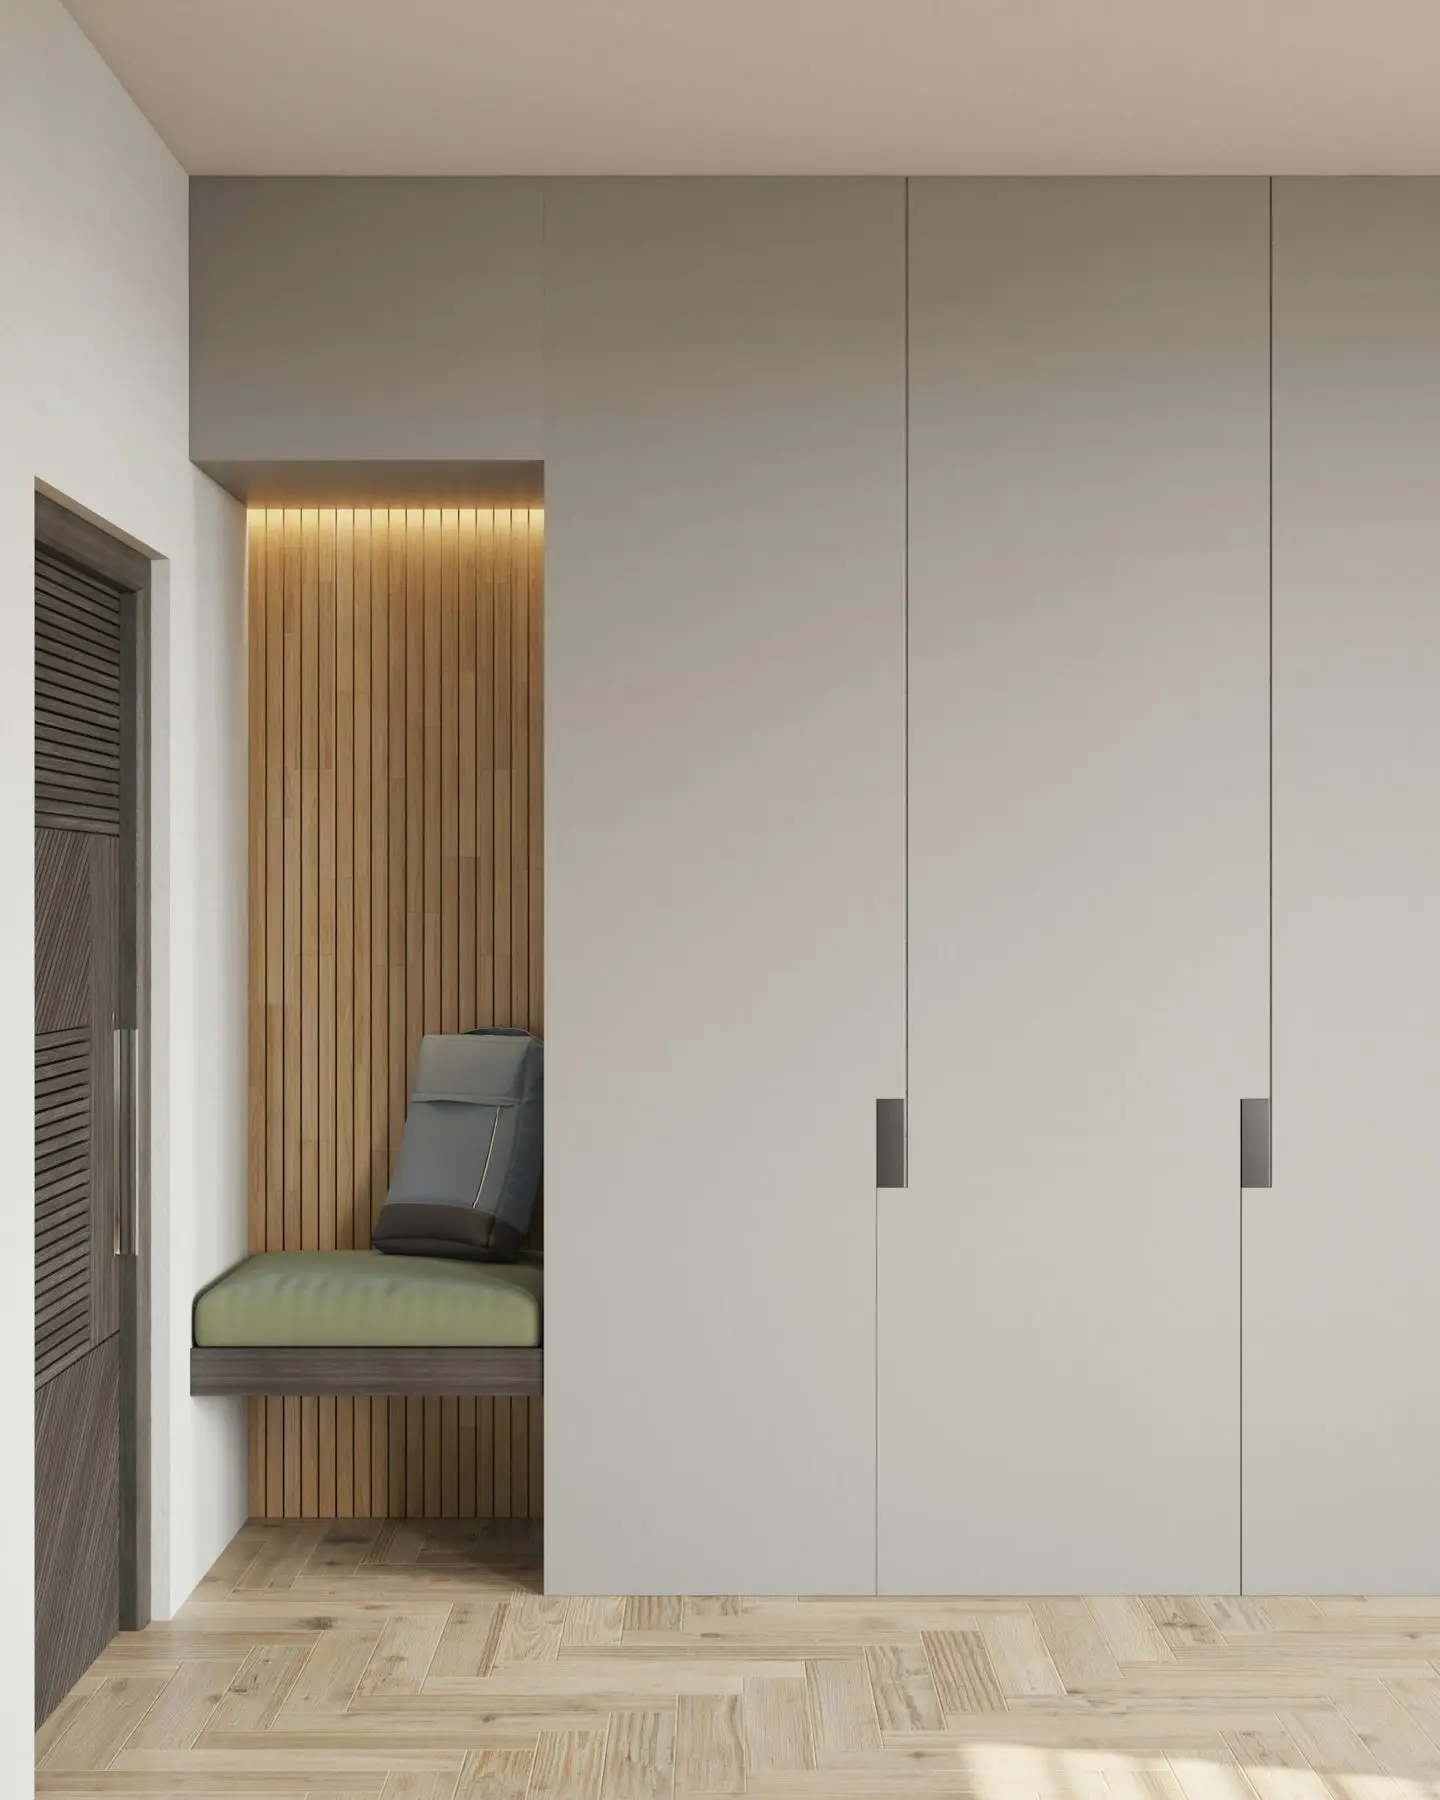
Wardrobes and bedroom furniture planned around what you actually store, then made to measure in our own workshop in Wigston, in any colour. Come and see fitted bedrooms on display at our Market Harborough design centre.
We start with what you need to store
Before we draw anything, we ask what's going in it. Long dresses or mostly shirts? Shoes in boxes or on show? Does one of you need twice the hanging space? Where do the suitcases and spare duvet go? Planning around your actual things is what makes a fitted bedroom easy to keep tidy.
- Long and short hanging planned around your clothes
- Drawers, shelves and shoe storage where you need them
- A place for suitcases, spare bedding and the rest
Painted in any colour
Because we make our fitted bedrooms in our own workshop, the doors can be any colour. Match them to your walls or woodwork, pick up a shade from the room, or bring us a colour you already love elsewhere in the house.
Doors to choose from
The door sets the look of the room and decides how the wardrobe works day to day. Your designer will help you weigh up what suits the room and the space in front of it.
Shaker-style doors
A framed door that suits most bedrooms, in a cottage or a new build.
Ask a designer
Flat and handleless doors
A plain, flat front that keeps a small bedroom feeling calm and uncluttered.
Ask a designer
Mirrored and glazed doors
Bounce light around the room, or show off what's on the shelves inside.
Ask a designer
Made to measure in our own workshop
Our fitted bedrooms are made in our own workshop in Wigston, so we build to the room you have. Sloping loft ceilings, chimney breasts, bay windows and the narrow gap beside the door all become storage, and each unit arrives fully assembled rather than flat-packed, so less of the building happens in your bedroom.
What our customers say
Read enough of our reviews and the same words keep coming up: listened, no pressure, no hidden extras.
“They listened carefully to our ideas, offered helpful suggestions, and made sure we felt confident at every stage of the process.”
“We were listened to at all stages, there were no hidden or unexpected extras to pay.”
“Everything is made locally, bespoke to your requirements.”
Fitted bedroom questions
Can you fit wardrobes under a sloping ceiling?
Yes. Because we make our bedroom furniture in our own workshop, we can build it to follow the slope of a loft or eaves ceiling, so the space is used rather than boxed off.
Hinged or sliding wardrobe doors?
Hinged doors let you see everything at once and suit most rooms. Sliding doors are better where space in front of the wardrobe is tight, for example close to the bed. We'll measure and advise.
How long do fitted wardrobes take?
Typically 4 to 6 weeks to make once your design is signed off. We'll show you the design in 3D first, so you can check everything before it's made. Your designer will confirm the timing, including fitting.
Start whenever you're ready
Choose whichever suits you. Whichever you pick, you'll be speaking to a designer who can answer your questions properly.
Book a showroom appointment
See our kitchens and bathrooms in Market Harborough or Wigston with a designer.
Choose a timeBook a home appointment
A designer comes to you, measures up and talks through ideas in the room itself.
Choose a timeDownload our brochure
Our kitchens, bathrooms and the way we work, to read in your own time.
Get the brochureCall or WhatsApp
A quick chat with the team, whenever suits you.
Call 01858 906522