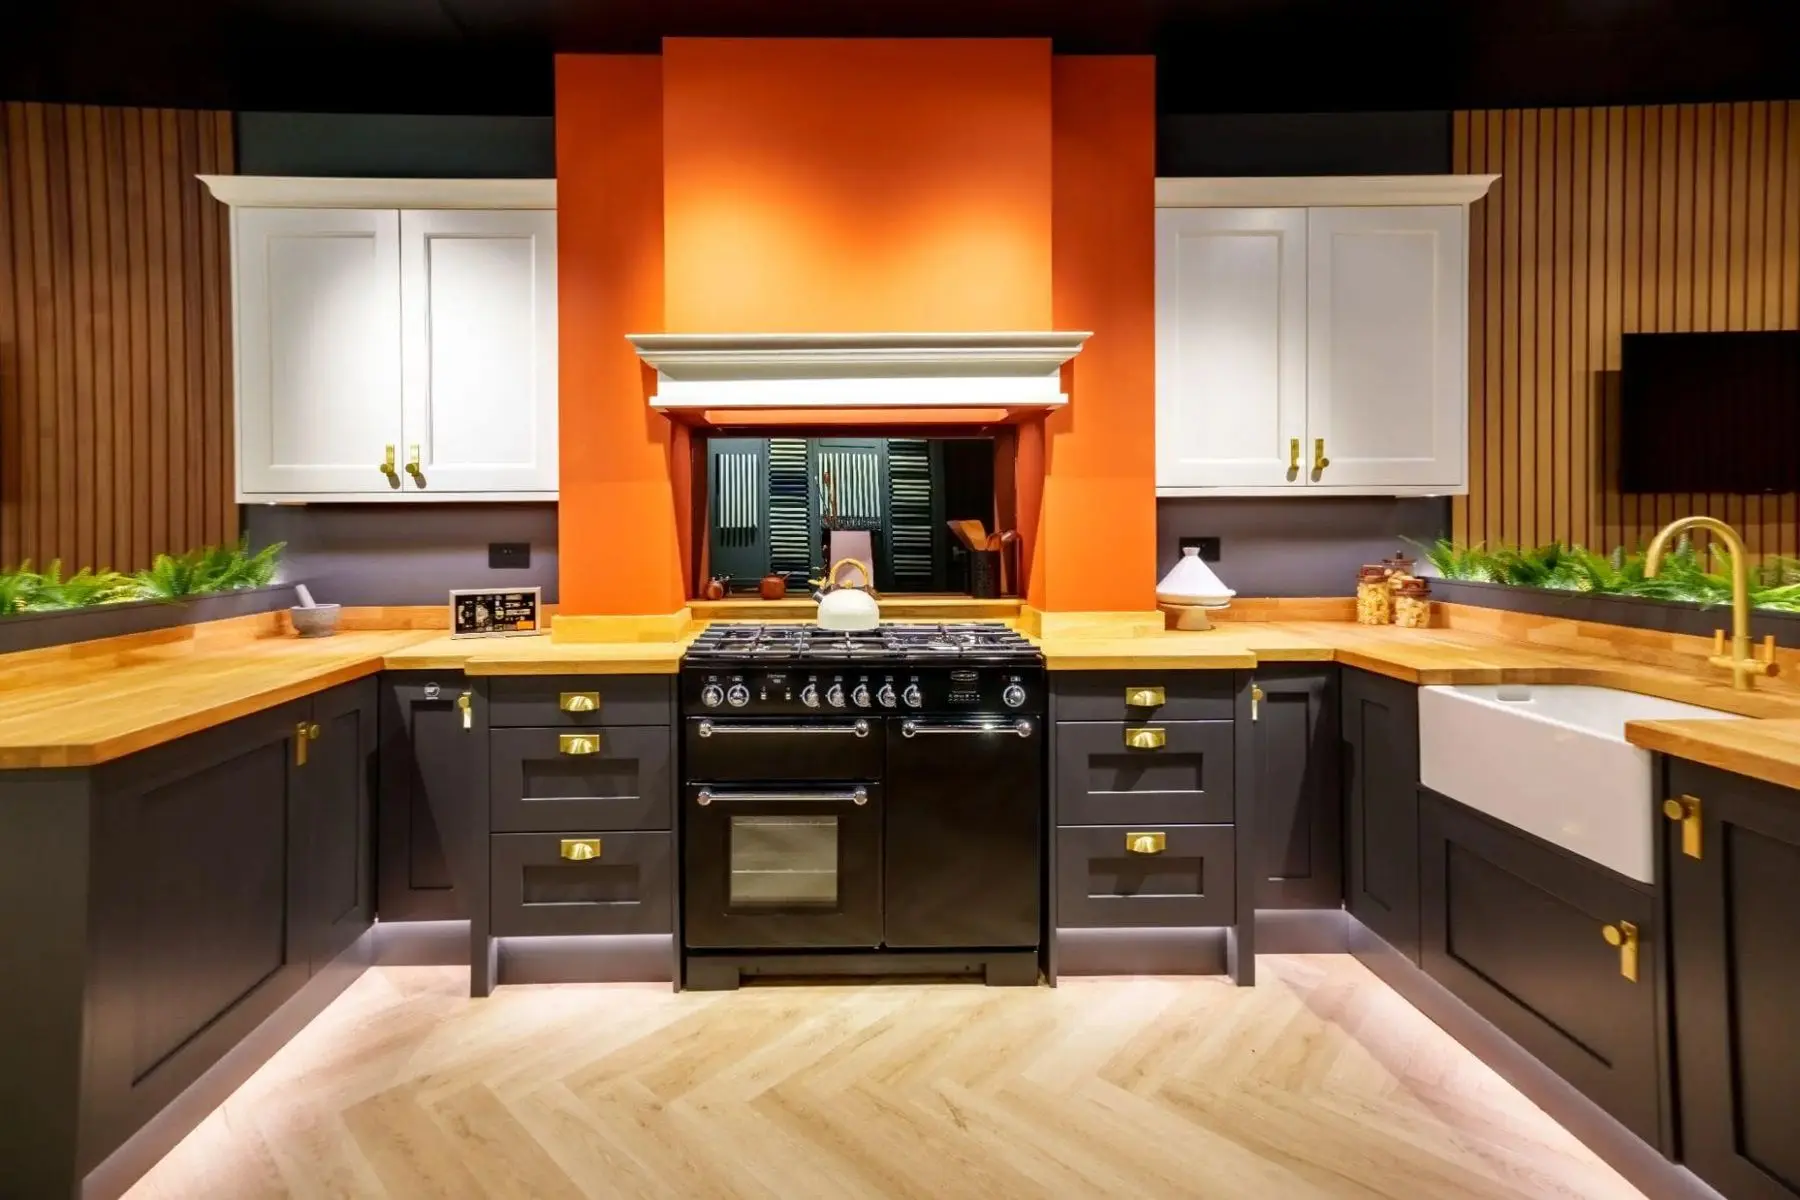
Kitchens in Market Harborough, designed for you
Every kitchen we sell is designed by our own team around how your household cooks, eats and gathers, and where a standard size or colour won't do, we make it in our own workshop. Come and see them working at Market Harborough or Wigston.
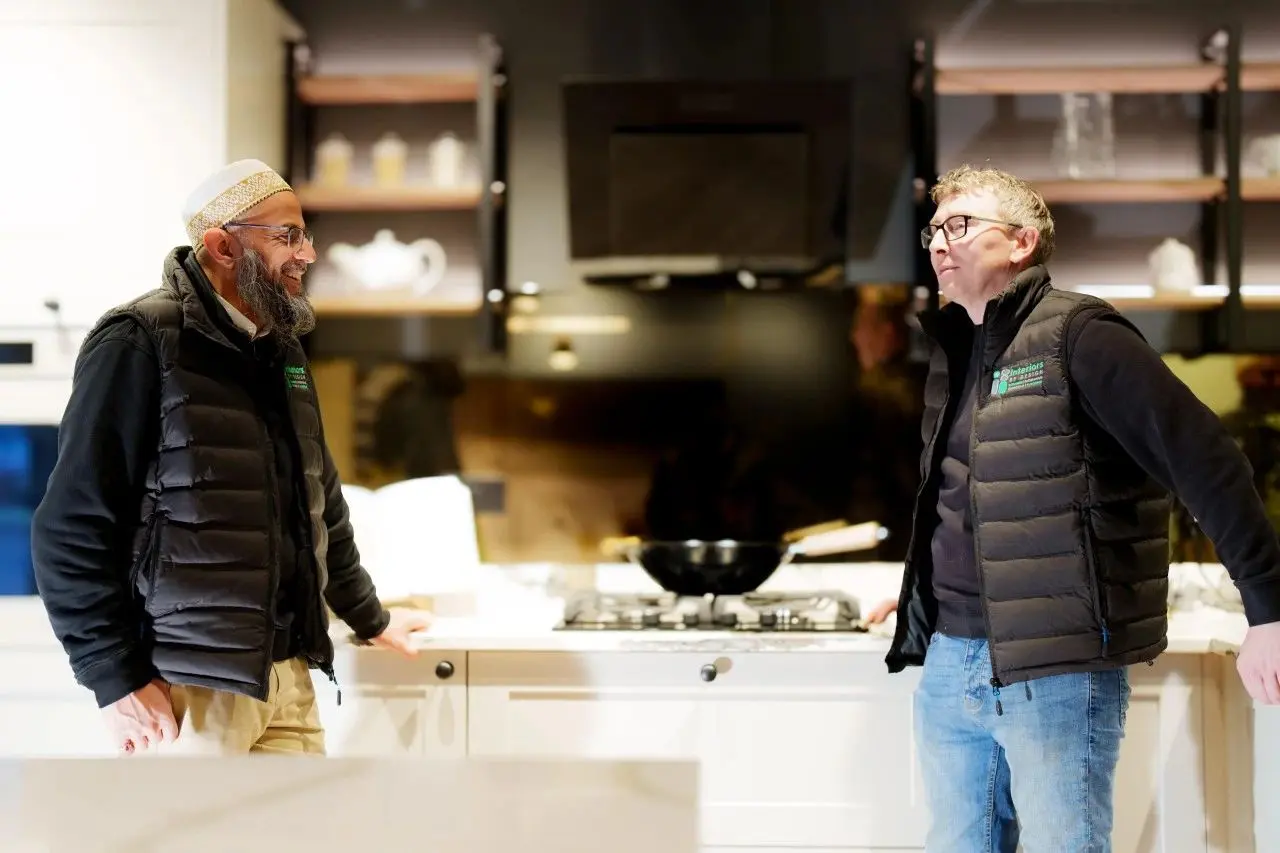
We design around the people using it
Our first question is rarely about doors. We want to know who cooks and who clears up, where the school bags land at four o'clock, whether friends end up perched on the worktop on a Saturday night, and whether a parent might move in one day. Those answers decide the layout.
- Hob, sink and bin placed around your routine
- Planned for what's changing over the next few years
- Drawn in 3D before anything is ordered
The colour you have in mind
Start with the colours in our kitchen ranges. Where the shade you want isn't there, or a standard size won't fit the space, we make that piece in our own workshop in Wigston and paint it to match.
Choose a style to start from
Most people arrive with a picture in their head, even if they can't name it. Each page explains what makes the style, which homes it suits and the choices worth thinking about.
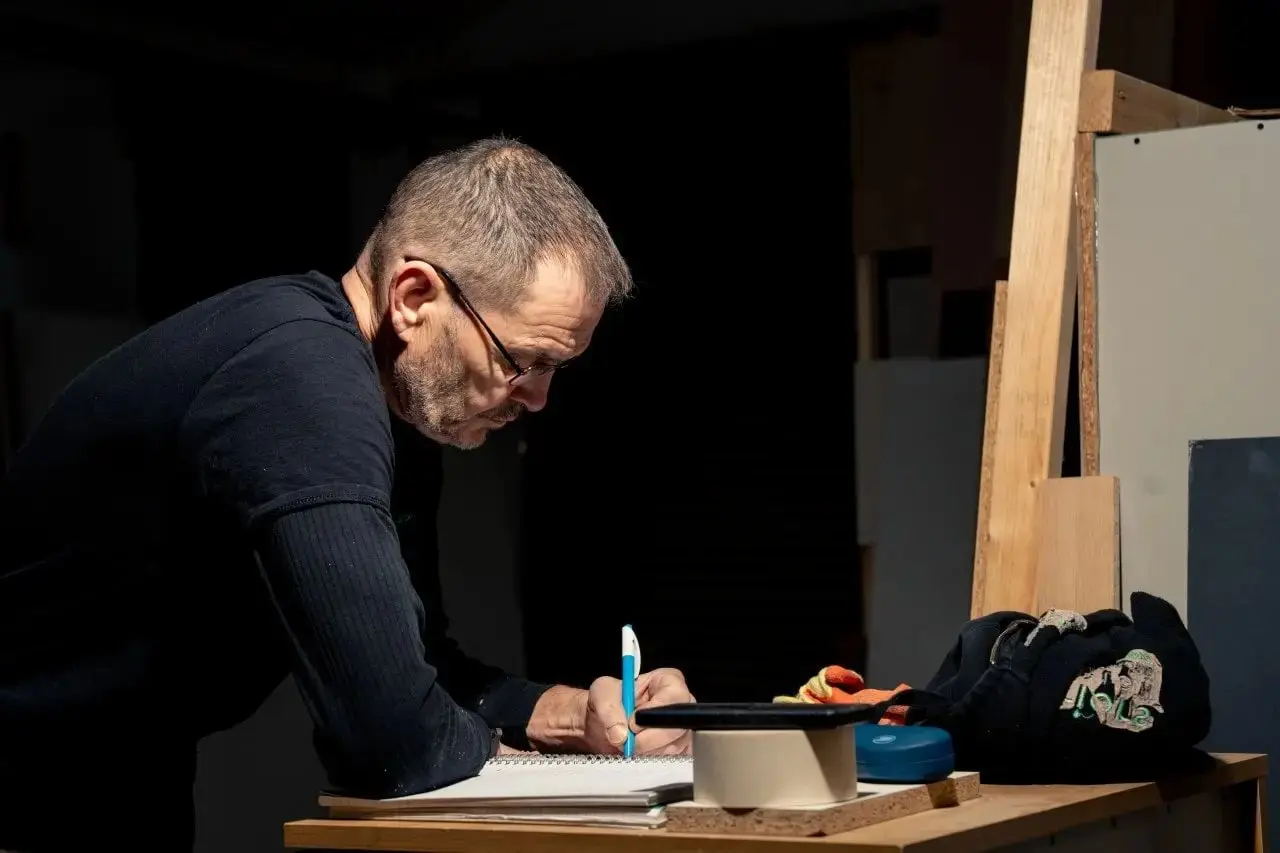
Shaker kitchens
Framed doors and clean lines that sit happily in a cottage or a new build.
Explore shaker kitchens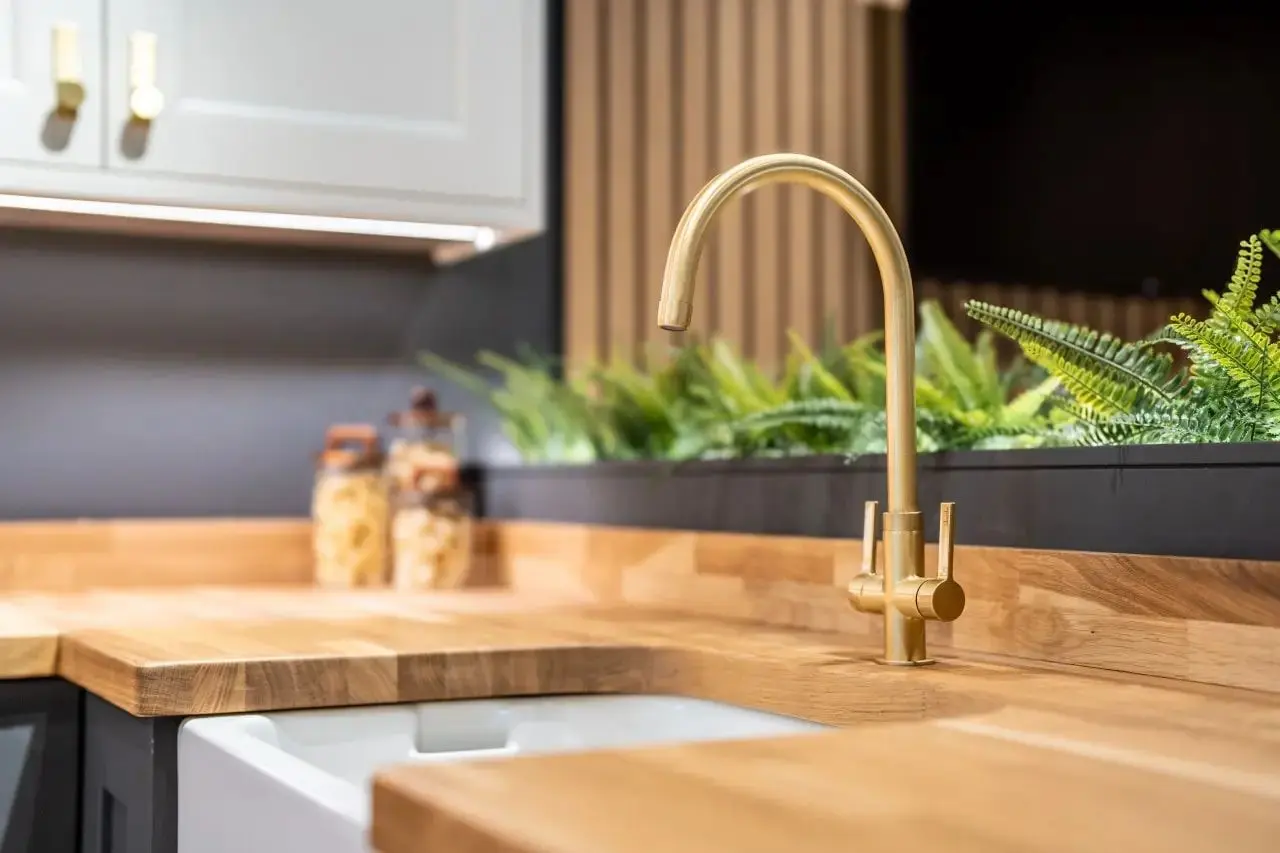
Traditional kitchens
Cornices, larder cupboards and dresser units for homes with character.
Explore traditional kitchens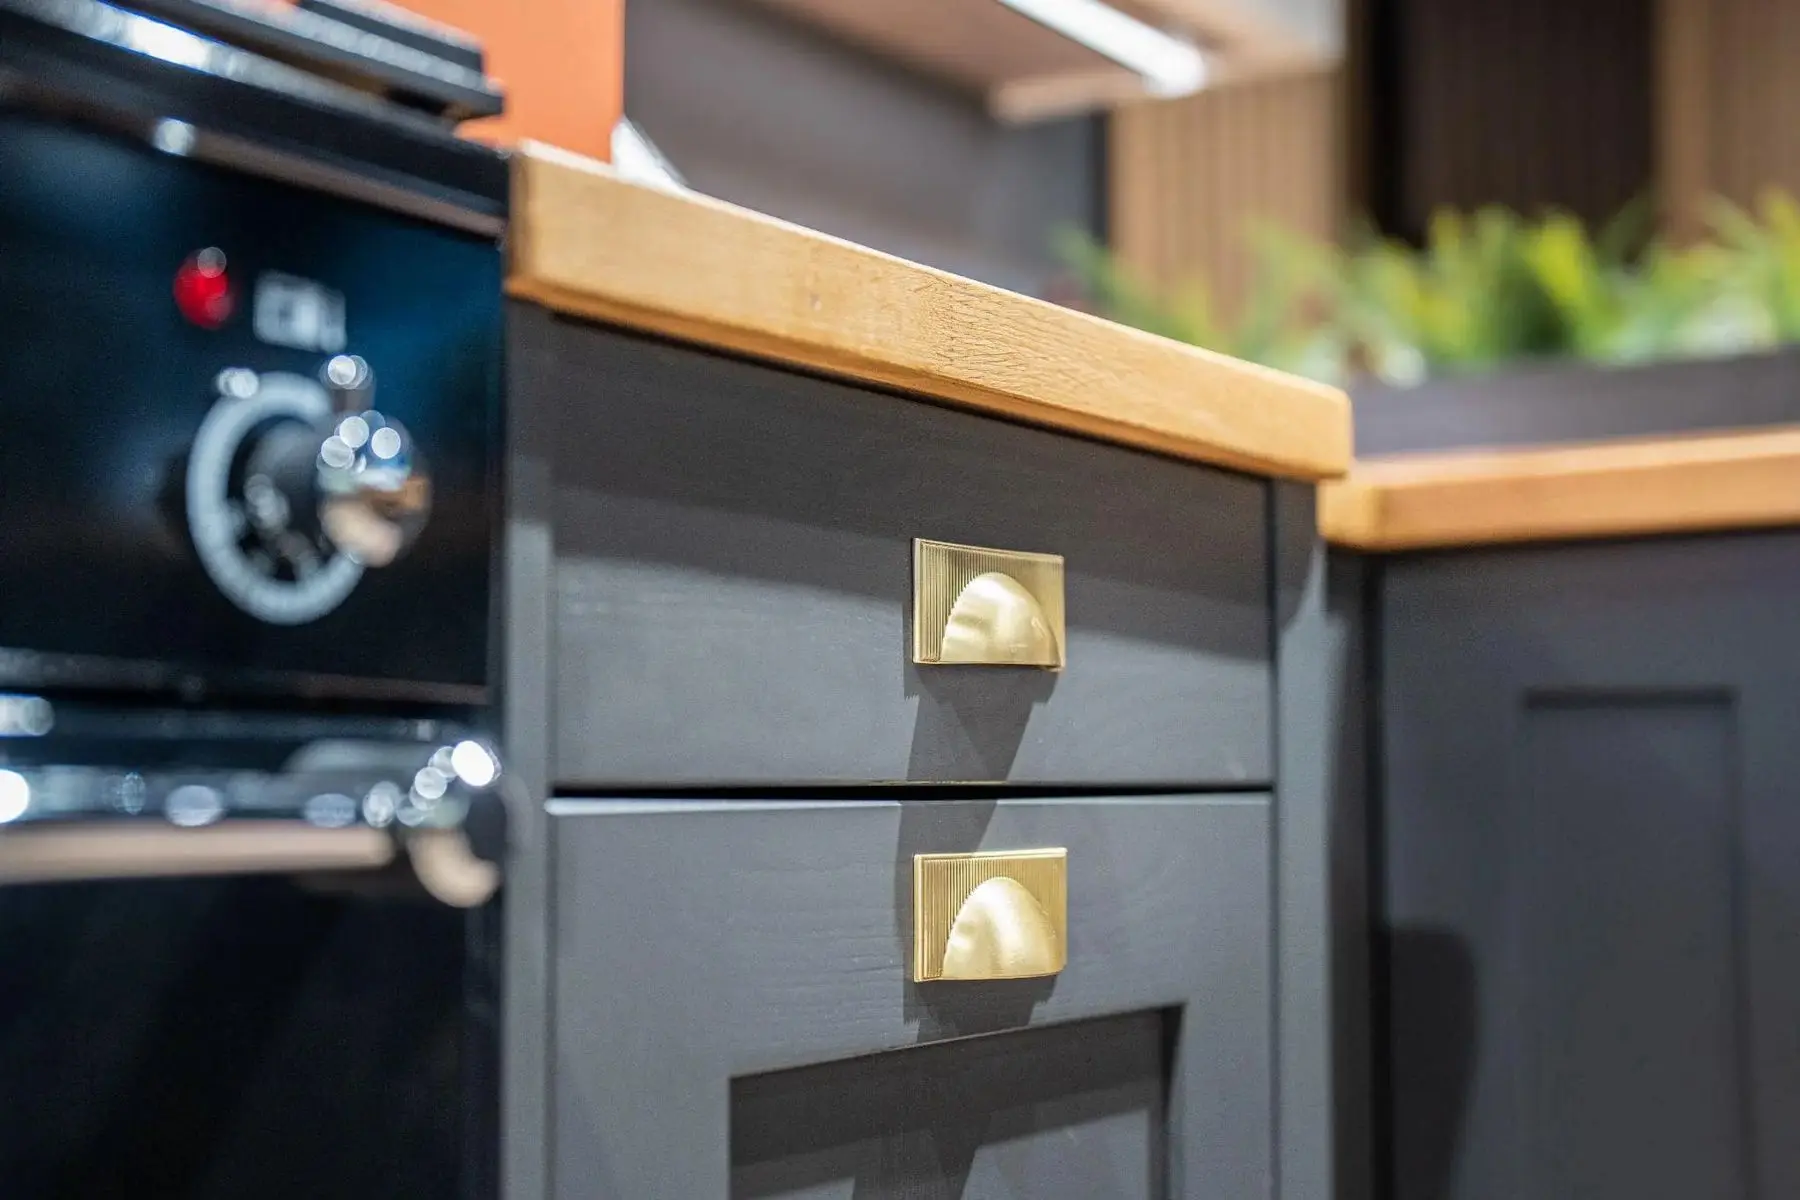
Contemporary & handleless kitchens
Flat doors and long, unbroken runs for a calmer look in open-plan living.
Explore contemporary kitchensKitchens we've designed for local homes
Each started with a conversation about how a household lives, and each ended up somewhere different. Open any project to see more photographs and the brief.
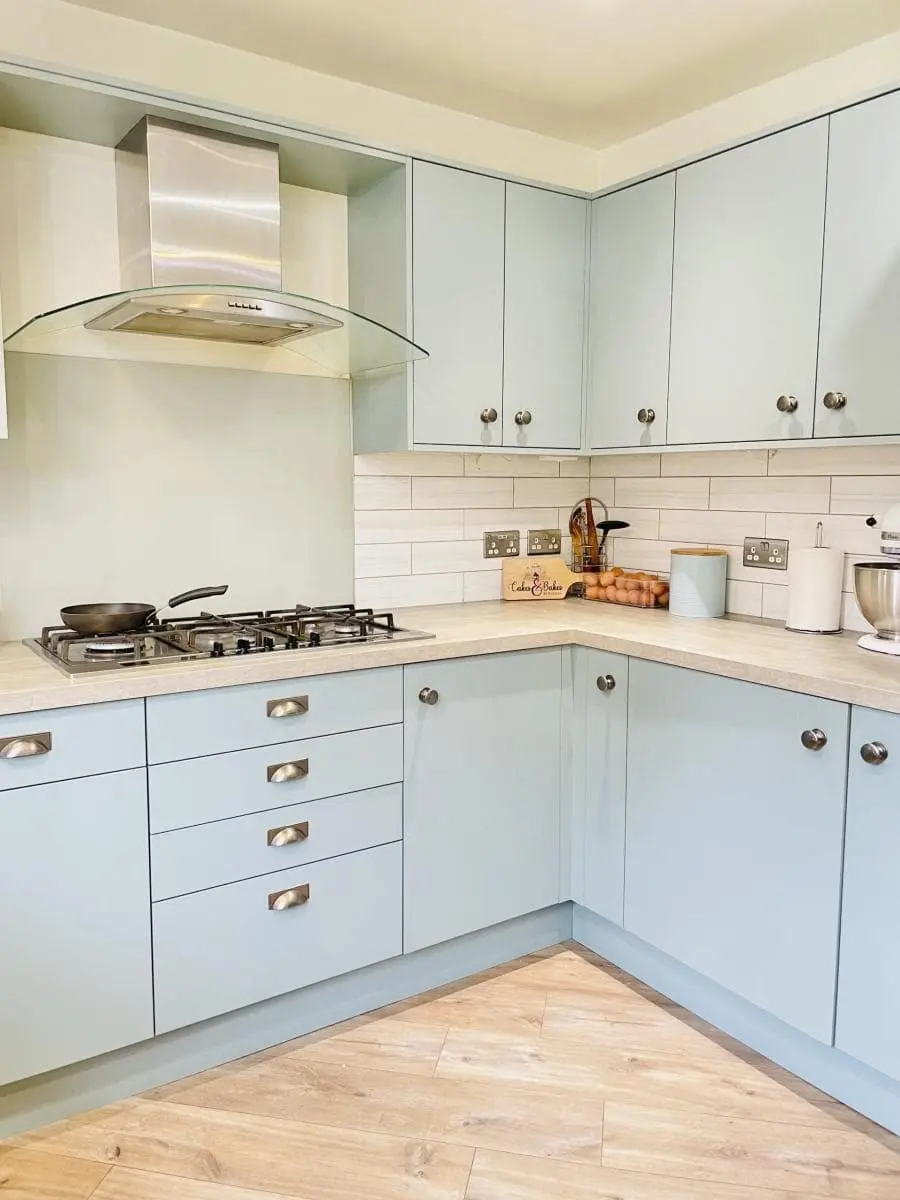
The Chiltern Green Kitchen
A home for a large collection of pots, pans, baking items and roasting trays, with nothing on display and nothing piled up in a corner cupboard.
Read the project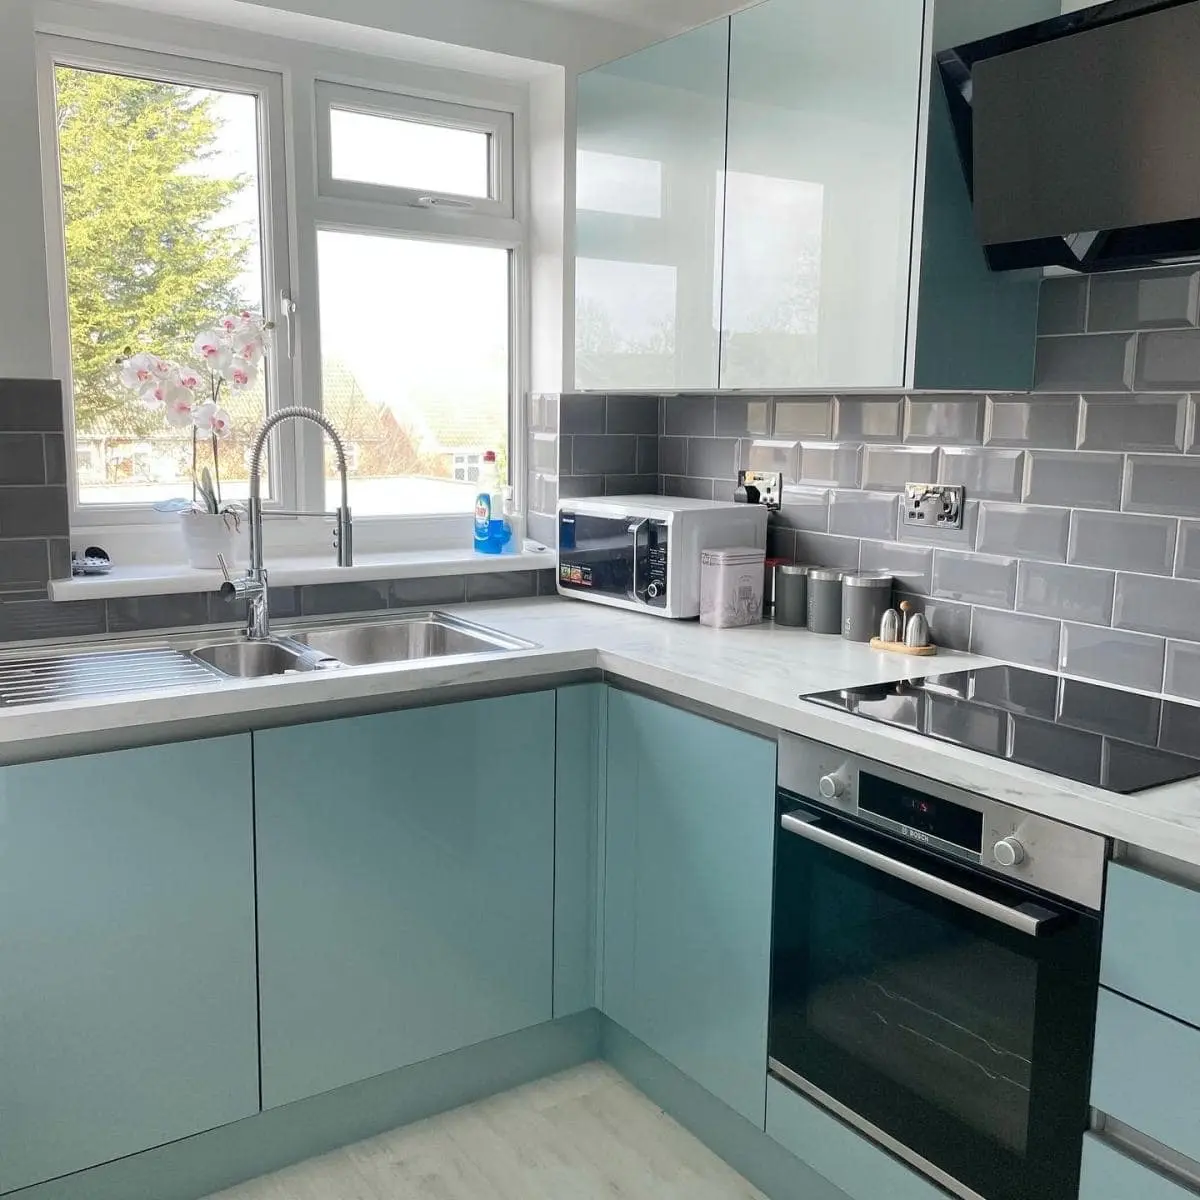
The Barmouth Family Kitchen
A bright, airy kitchen that did not feel cluttered by large household appliances.
Read the project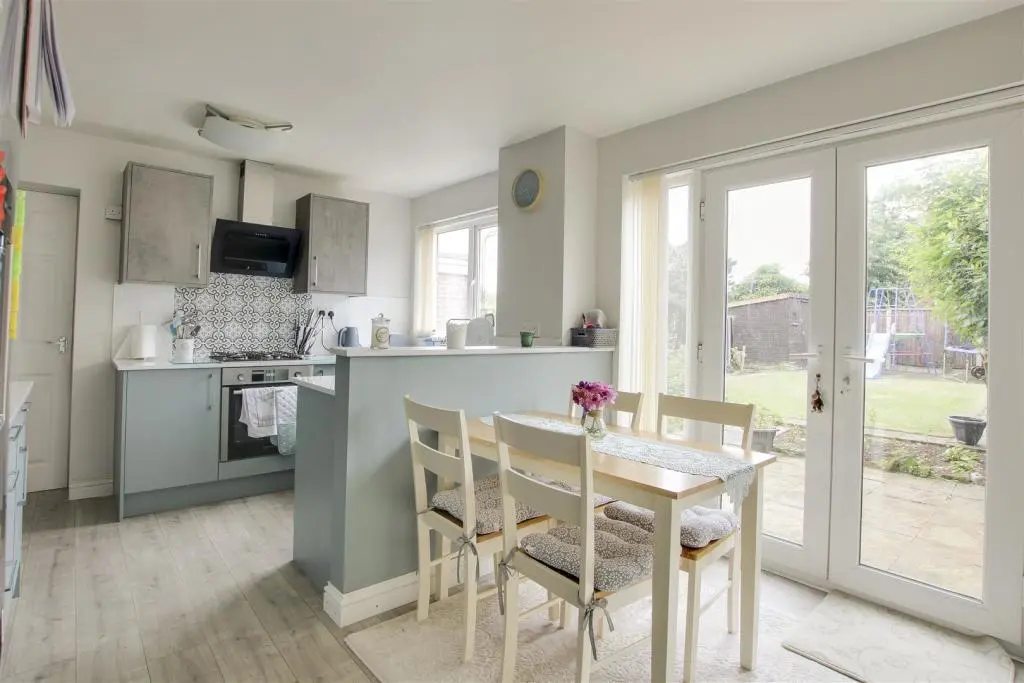
The Nottingham Kitchen
A young couple who had just moved into their first home wanted something smart that fitted their budget.
Read the project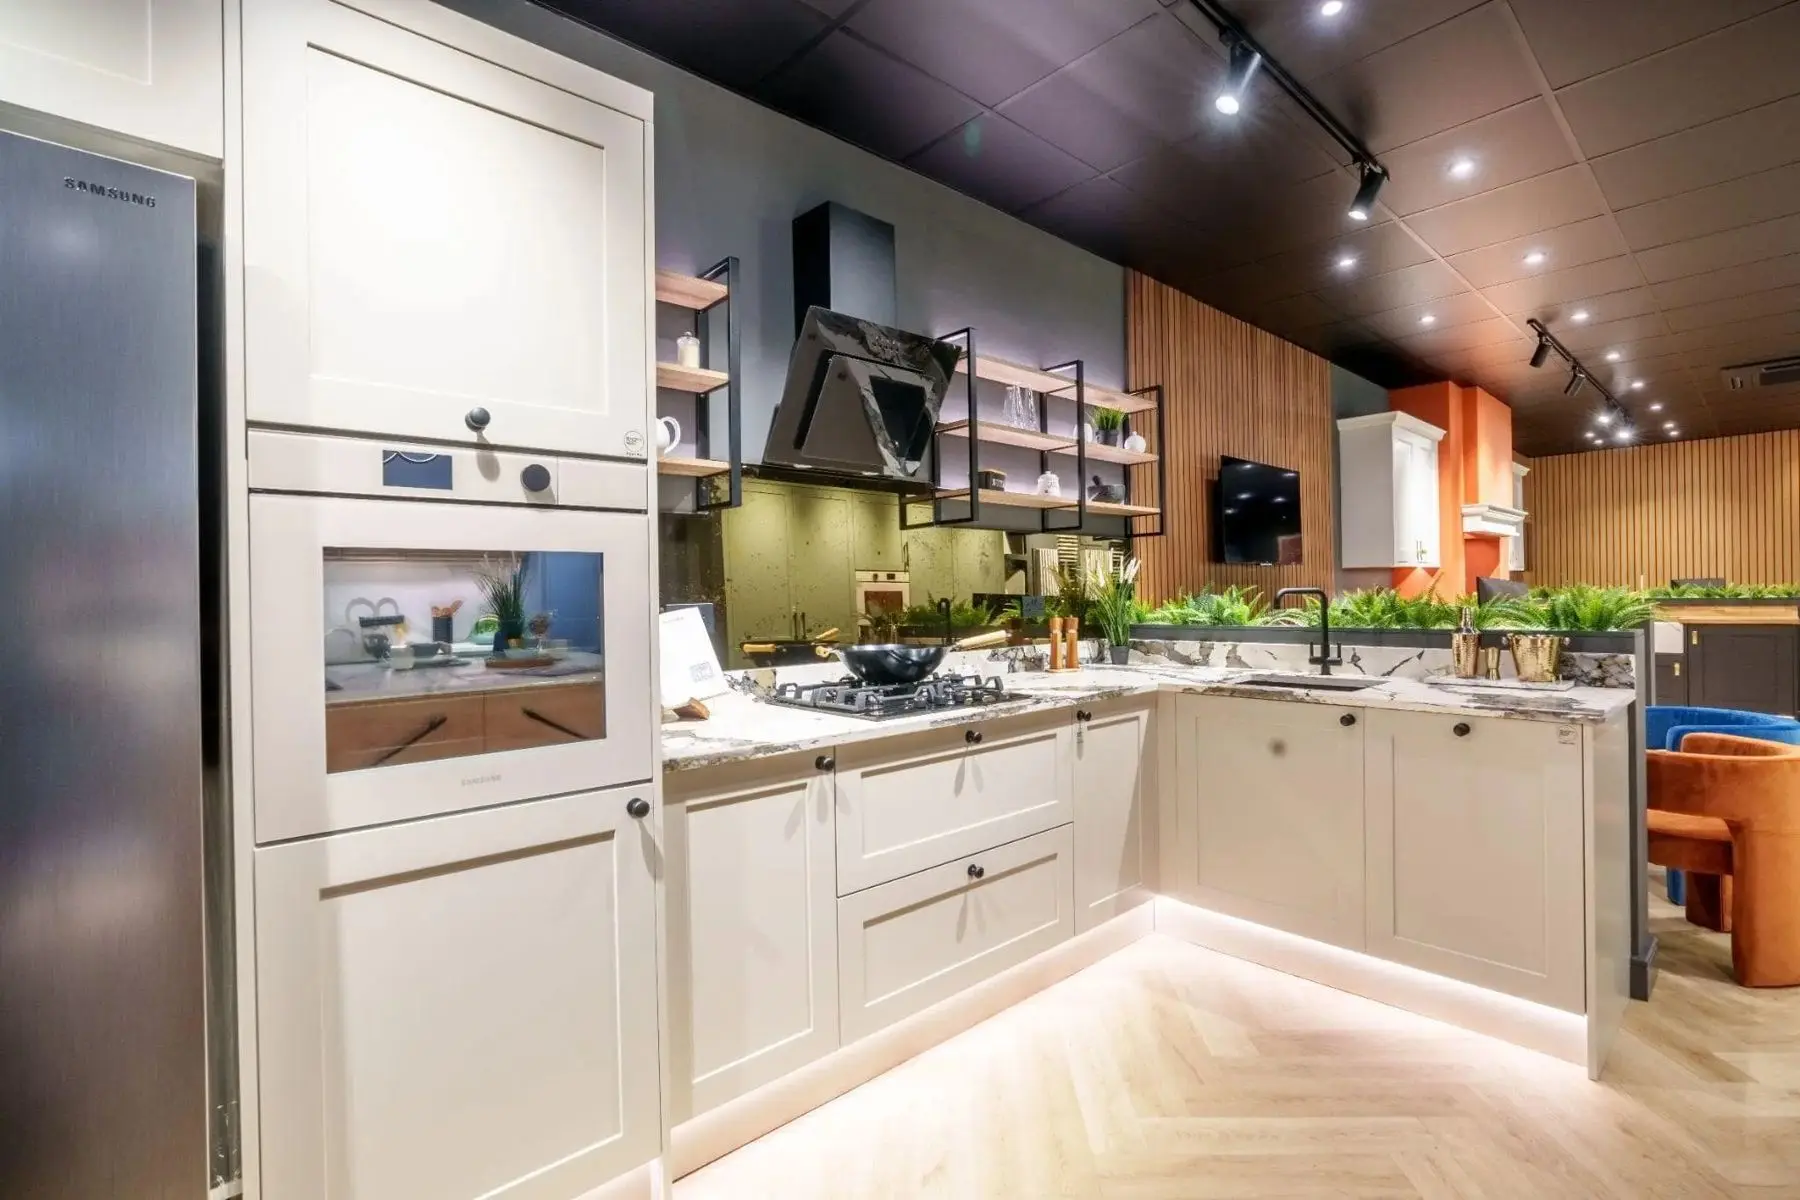
Appliances and worktops we trust
A steam oven or a boiling water tap is brilliant if you'll use it and money wasted if you won't, so we'll give you a straight view. At our Market Harborough design centre you can watch appliances working and handle dozens of worktop samples. Our suppliers are hand-picked for quality, value and after-service.
What our kitchen customers say
Read enough of our reviews and the same words keep coming up: listened, no pressure, no hidden extras.
“We were listened to at all stages, there were no hidden or unexpected extras to pay.”
“Any issues that cropped up during the build were resolved quickly.”
“Everything is made locally, bespoke to your requirements.”
Kitchen questions
How long does a new kitchen take?
Once your design is signed off, anything we're making in our workshop typically takes 4 to 6 weeks. Your designer will give you a timeline for your own project, including fitting, at the design stage.
Can I see my kitchen before it's made?
Yes. We draw your kitchen in 3D so you can walk around it on screen, check where everything sits and change your mind before anything is ordered. It's the easiest way to be sure the layout works.
Start whenever you're ready
Choose whichever suits you. Whichever you pick, you'll be speaking to a designer who can answer your questions properly.
Book a showroom appointment
See our kitchens and bathrooms in Market Harborough or Wigston with a designer.
Choose a timeBook a home appointment
A designer comes to you, measures up and talks through ideas in the room itself.
Choose a timeDownload our brochure
Our kitchens, bathrooms and the way we work, to read in your own time.
Get the brochureCall or WhatsApp
A quick chat with the team, whenever suits you.
Call 01858 906522