Home interiors in Market Harborough
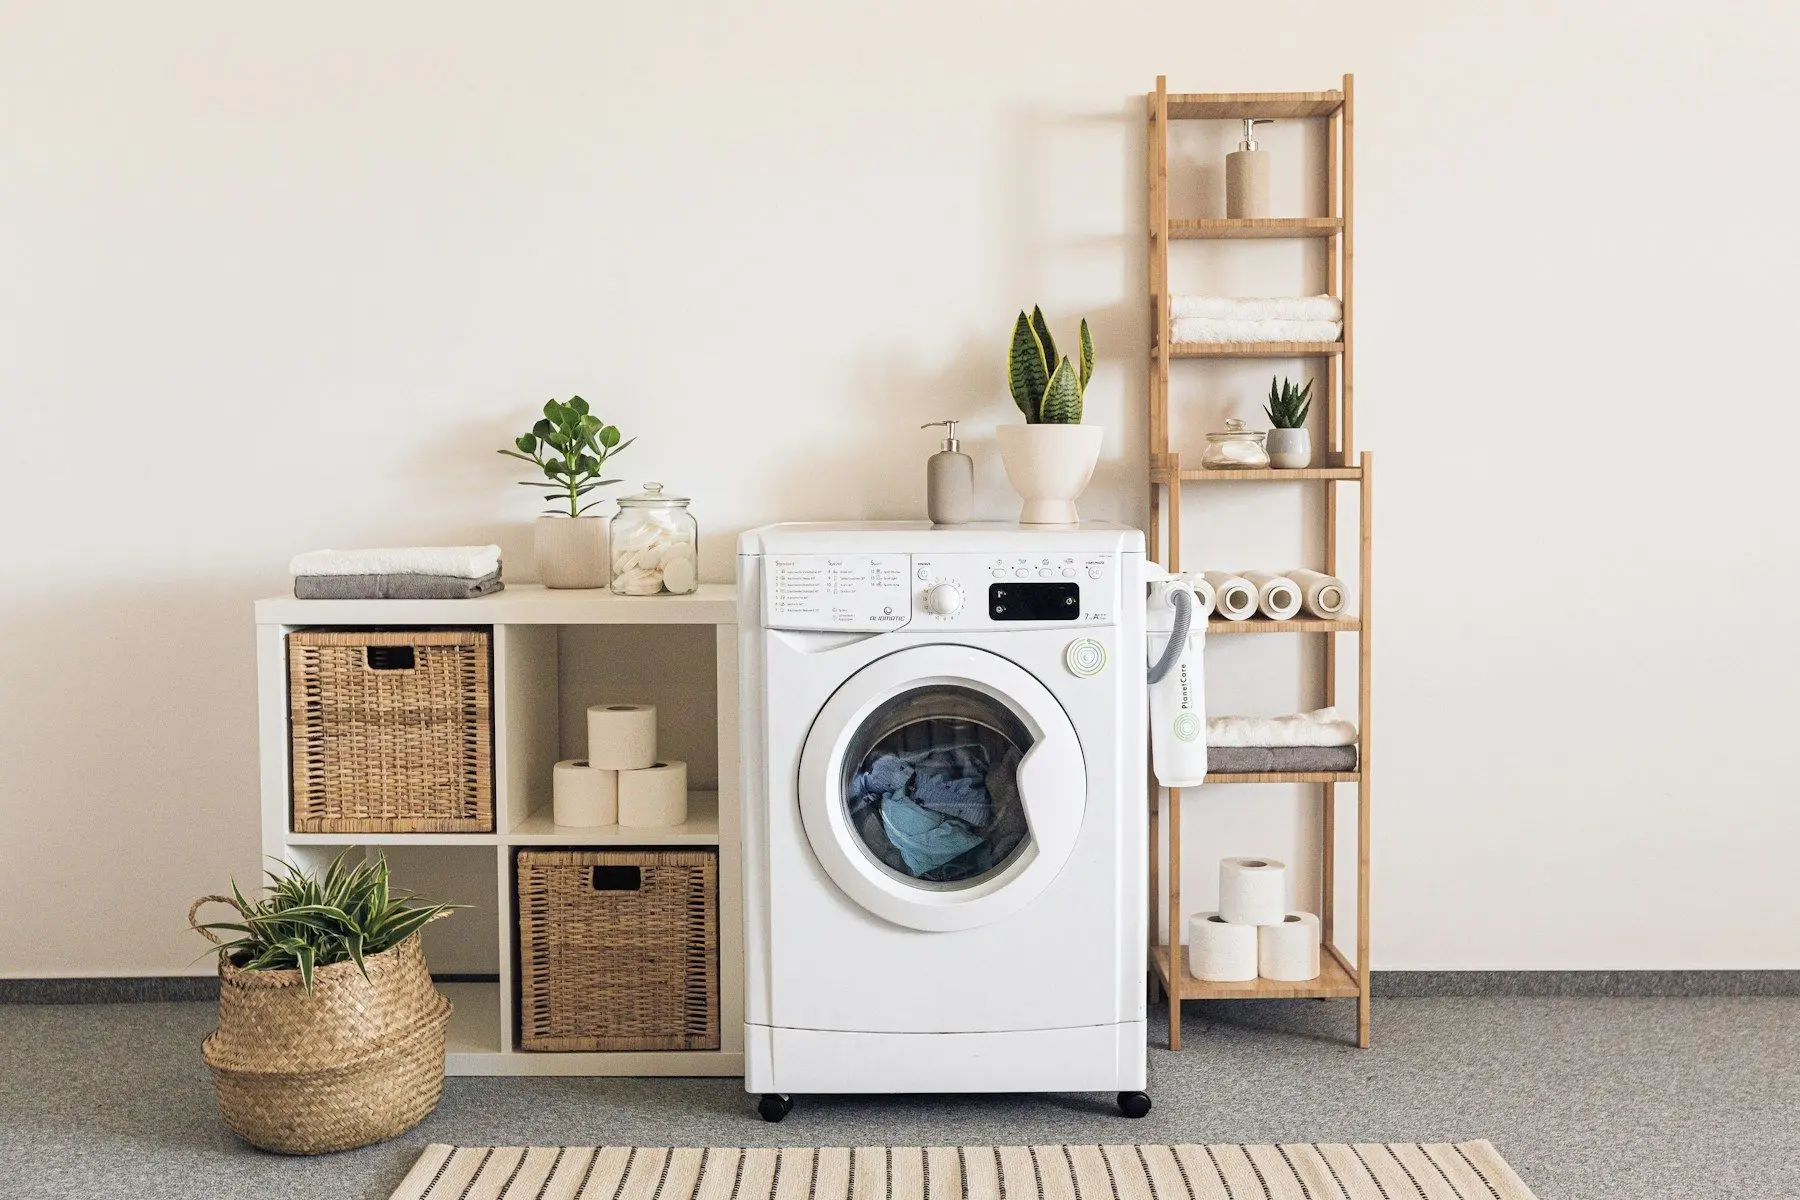
Home offices, media walls and utility rooms, designed with the same care as our kitchens and bathrooms and made to any size in our own workshop in Wigston. Choose flooring and tiles to go with them at our Market Harborough design centre.
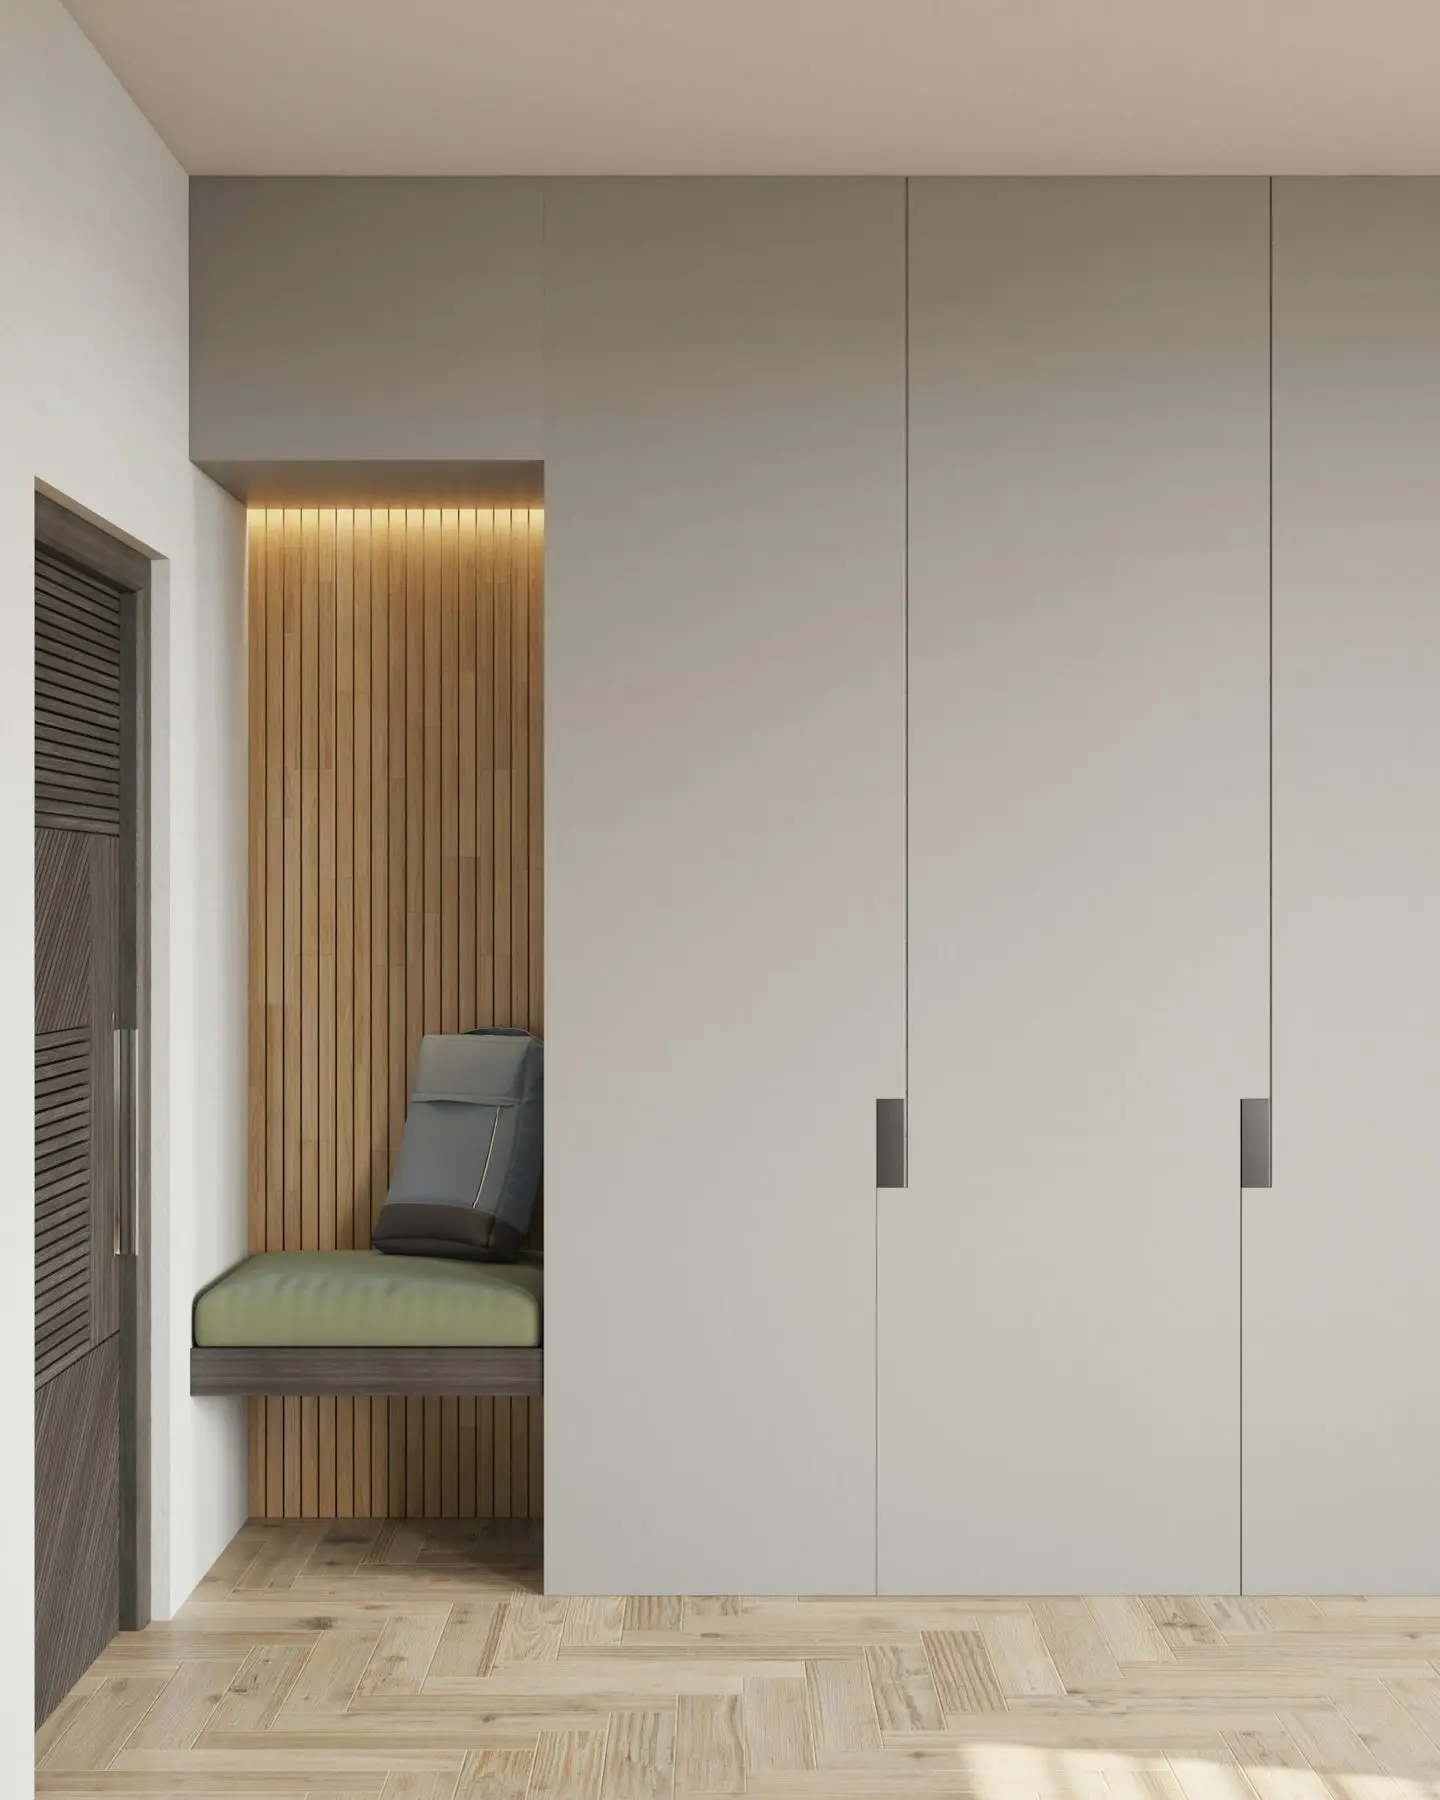
We start with who uses the room
A home office for someone on video calls all day needs different things to one used for paperwork on a Sunday. A media wall where the children play needs different storage to one in a quiet snug. So before we draw anything, we ask who uses the room, and when.
- One designer and one set of drawings for the house
- Utility doors that can match your kitchen
- Flooring planned to run through from room to room
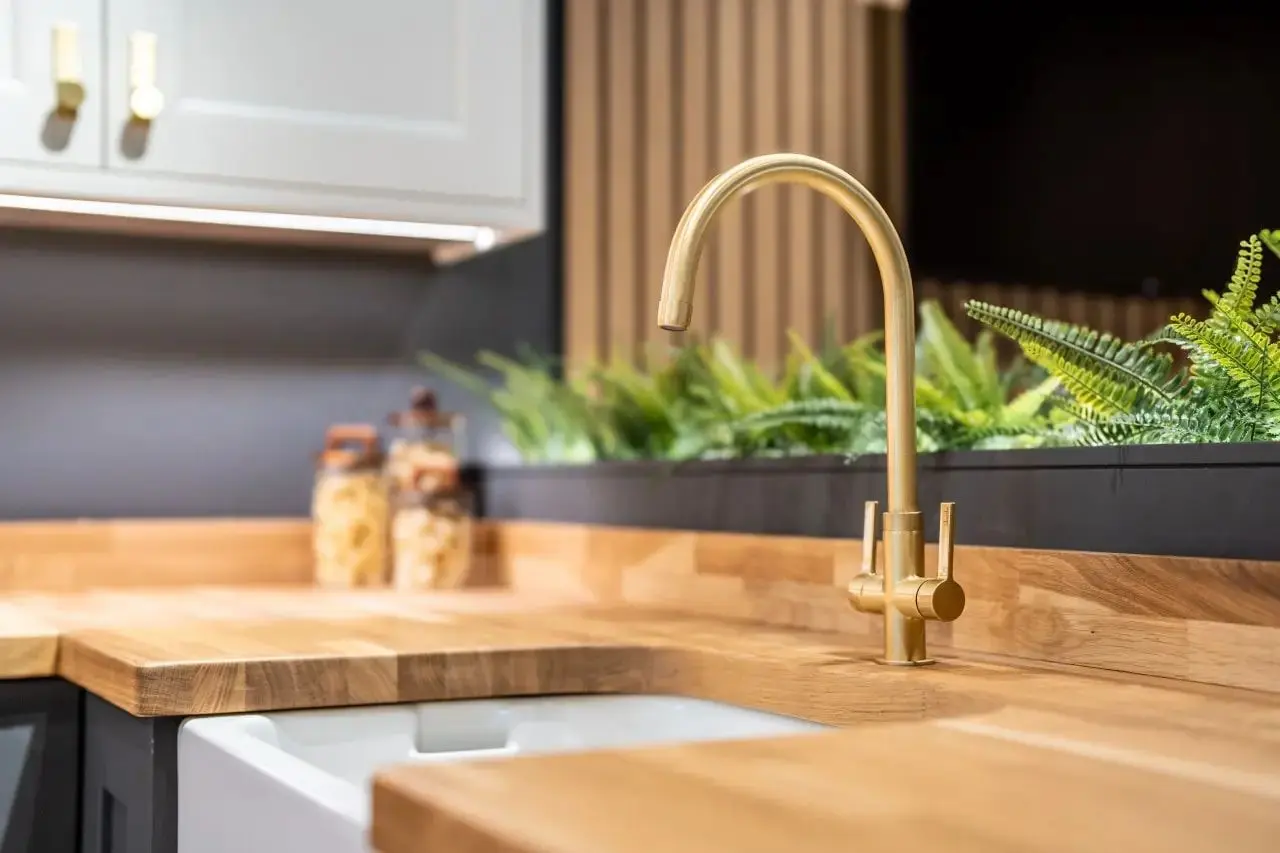
Painted in any colour you like
Home offices, media walls and utility furniture are made in our own workshop in Wigston, so they can be finished in whatever colour you have in mind, including one that matches your kitchen or picks up a shade from the room.
Rooms we make beyond the kitchen
Customers who've had a kitchen or bathroom from us often ask whether we could do the same for the study, the lounge or the utility. We can. Pick a room to see more.
Home offices
A desk, shelving and storage built to the room, with a door to close on work.
Explore home offices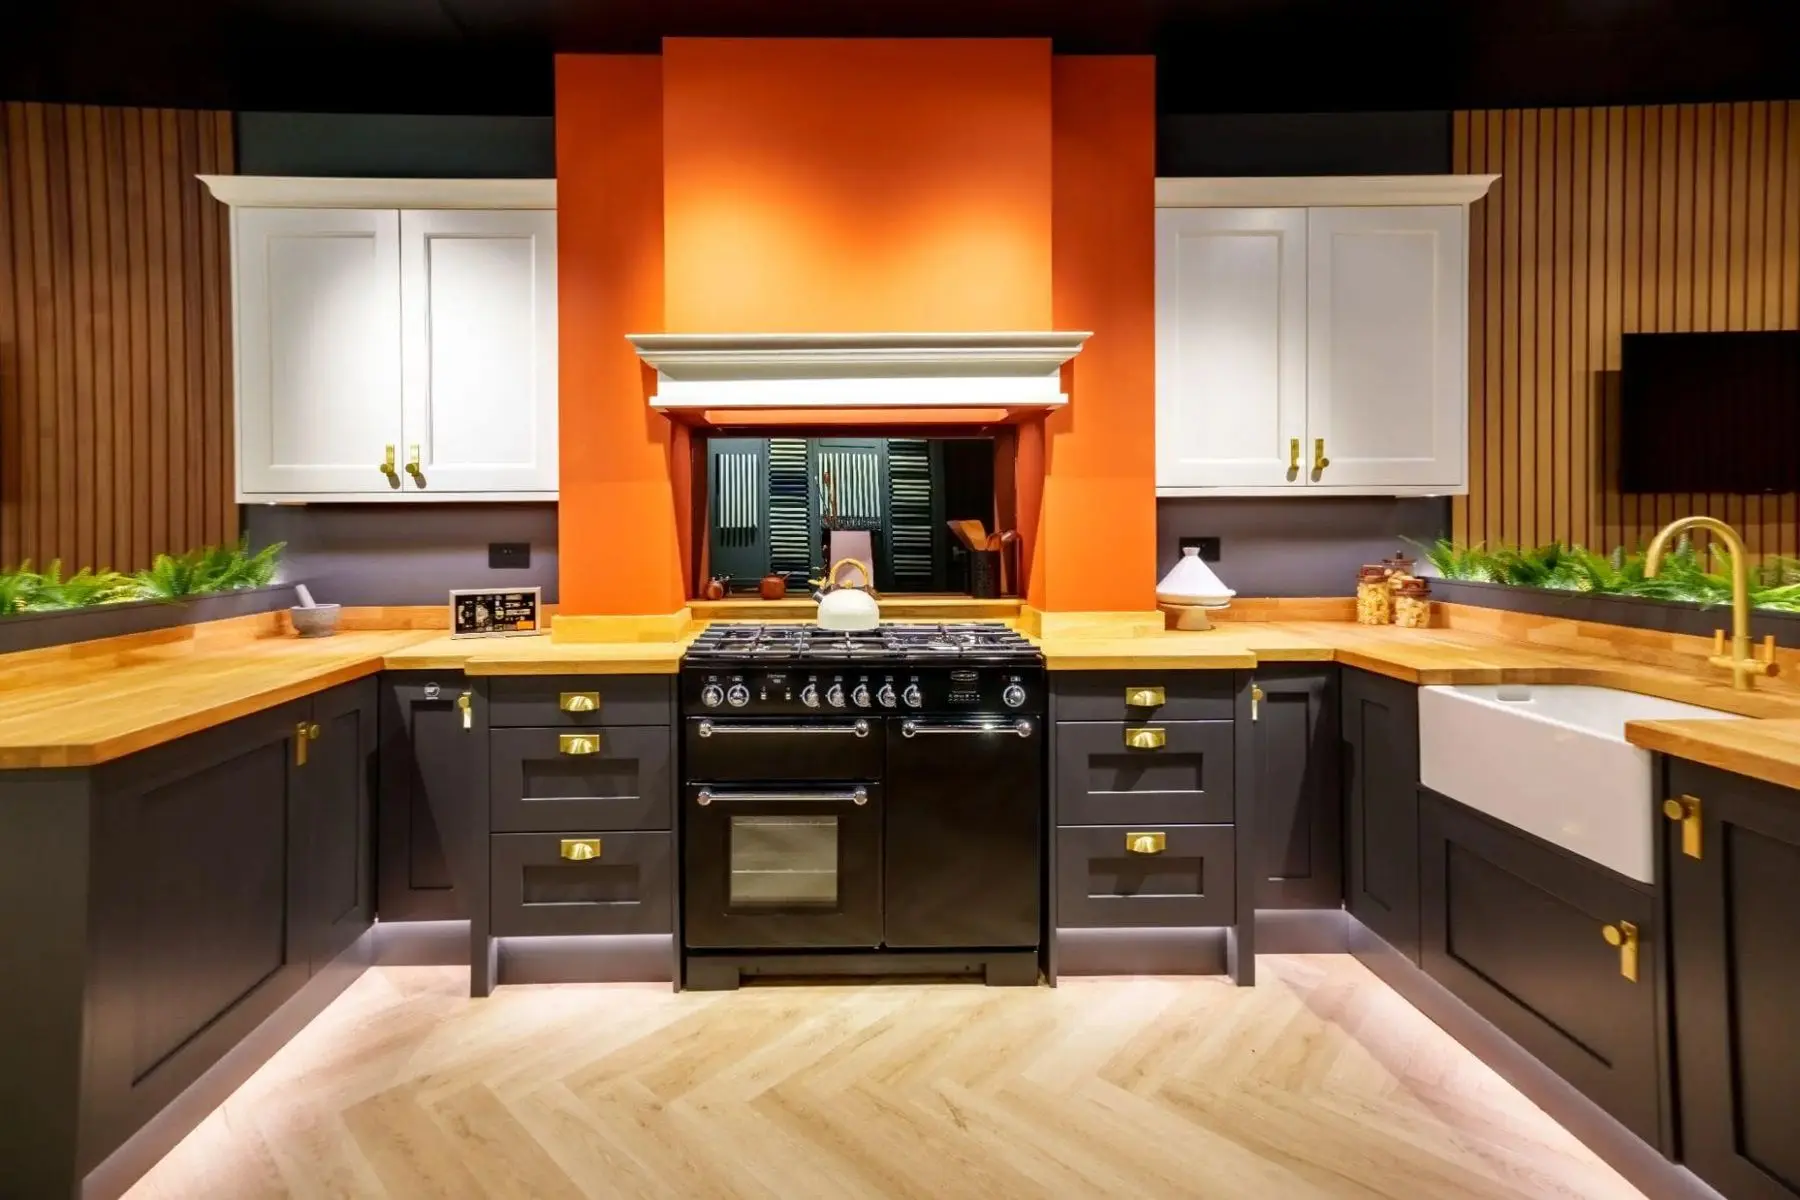
Media walls
Storage and shelving built around your television, to the exact width of the wall.
Explore media walls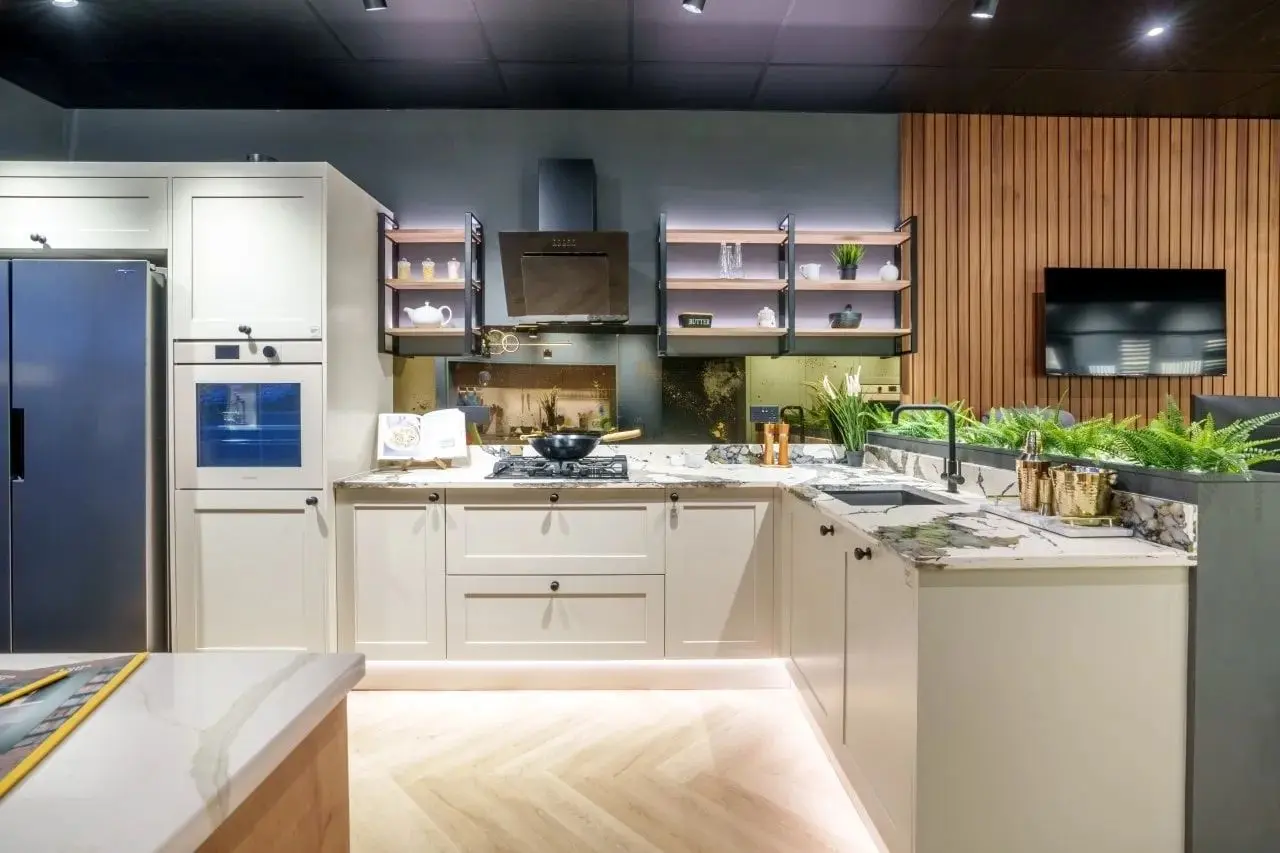
Utility rooms
Laundry, boots and coats, planned around how your household actually runs.
Explore utility roomsRooms we've made for our customers
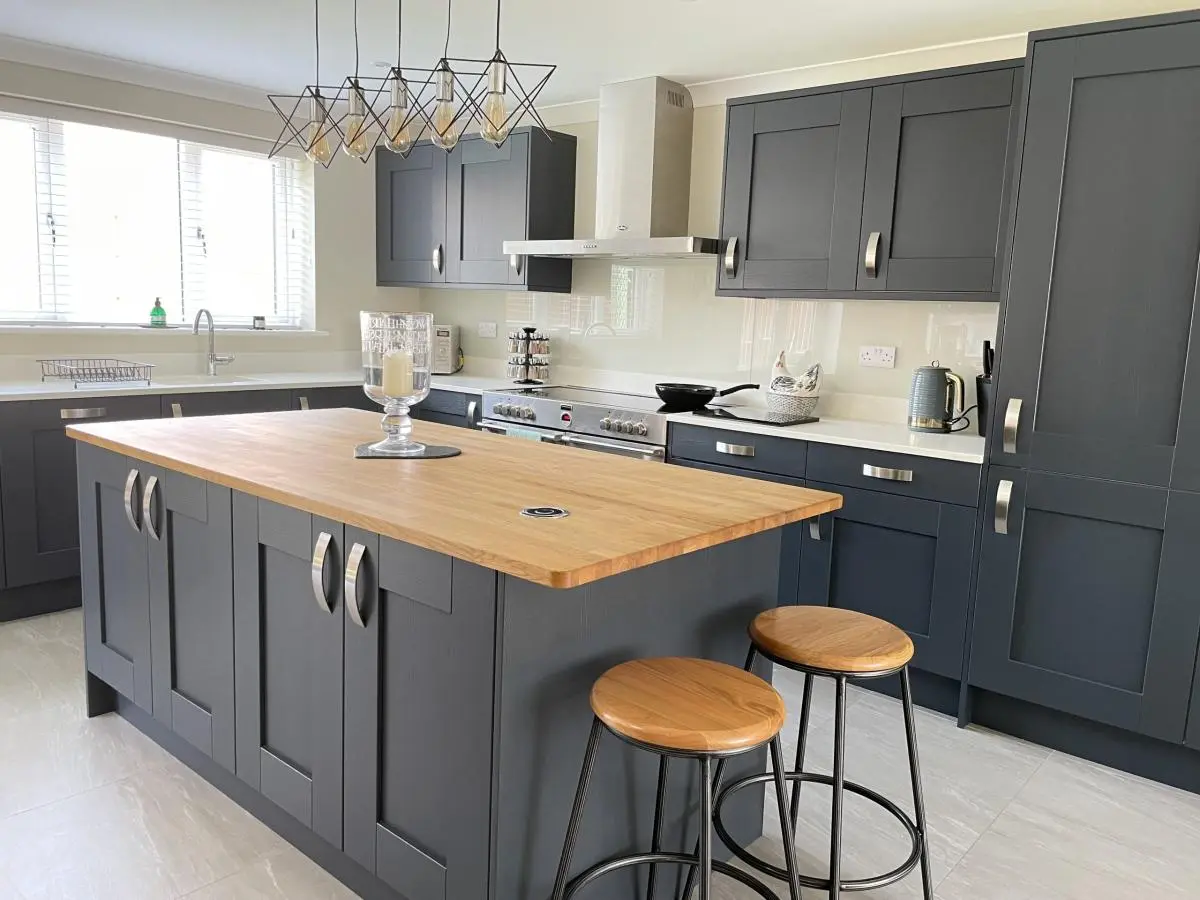
Real homes in and around Leicestershire. The Russel family's utility uses the same doors as their kitchen, so the two spaces feel like one room.
Flooring and tiles to finish the room
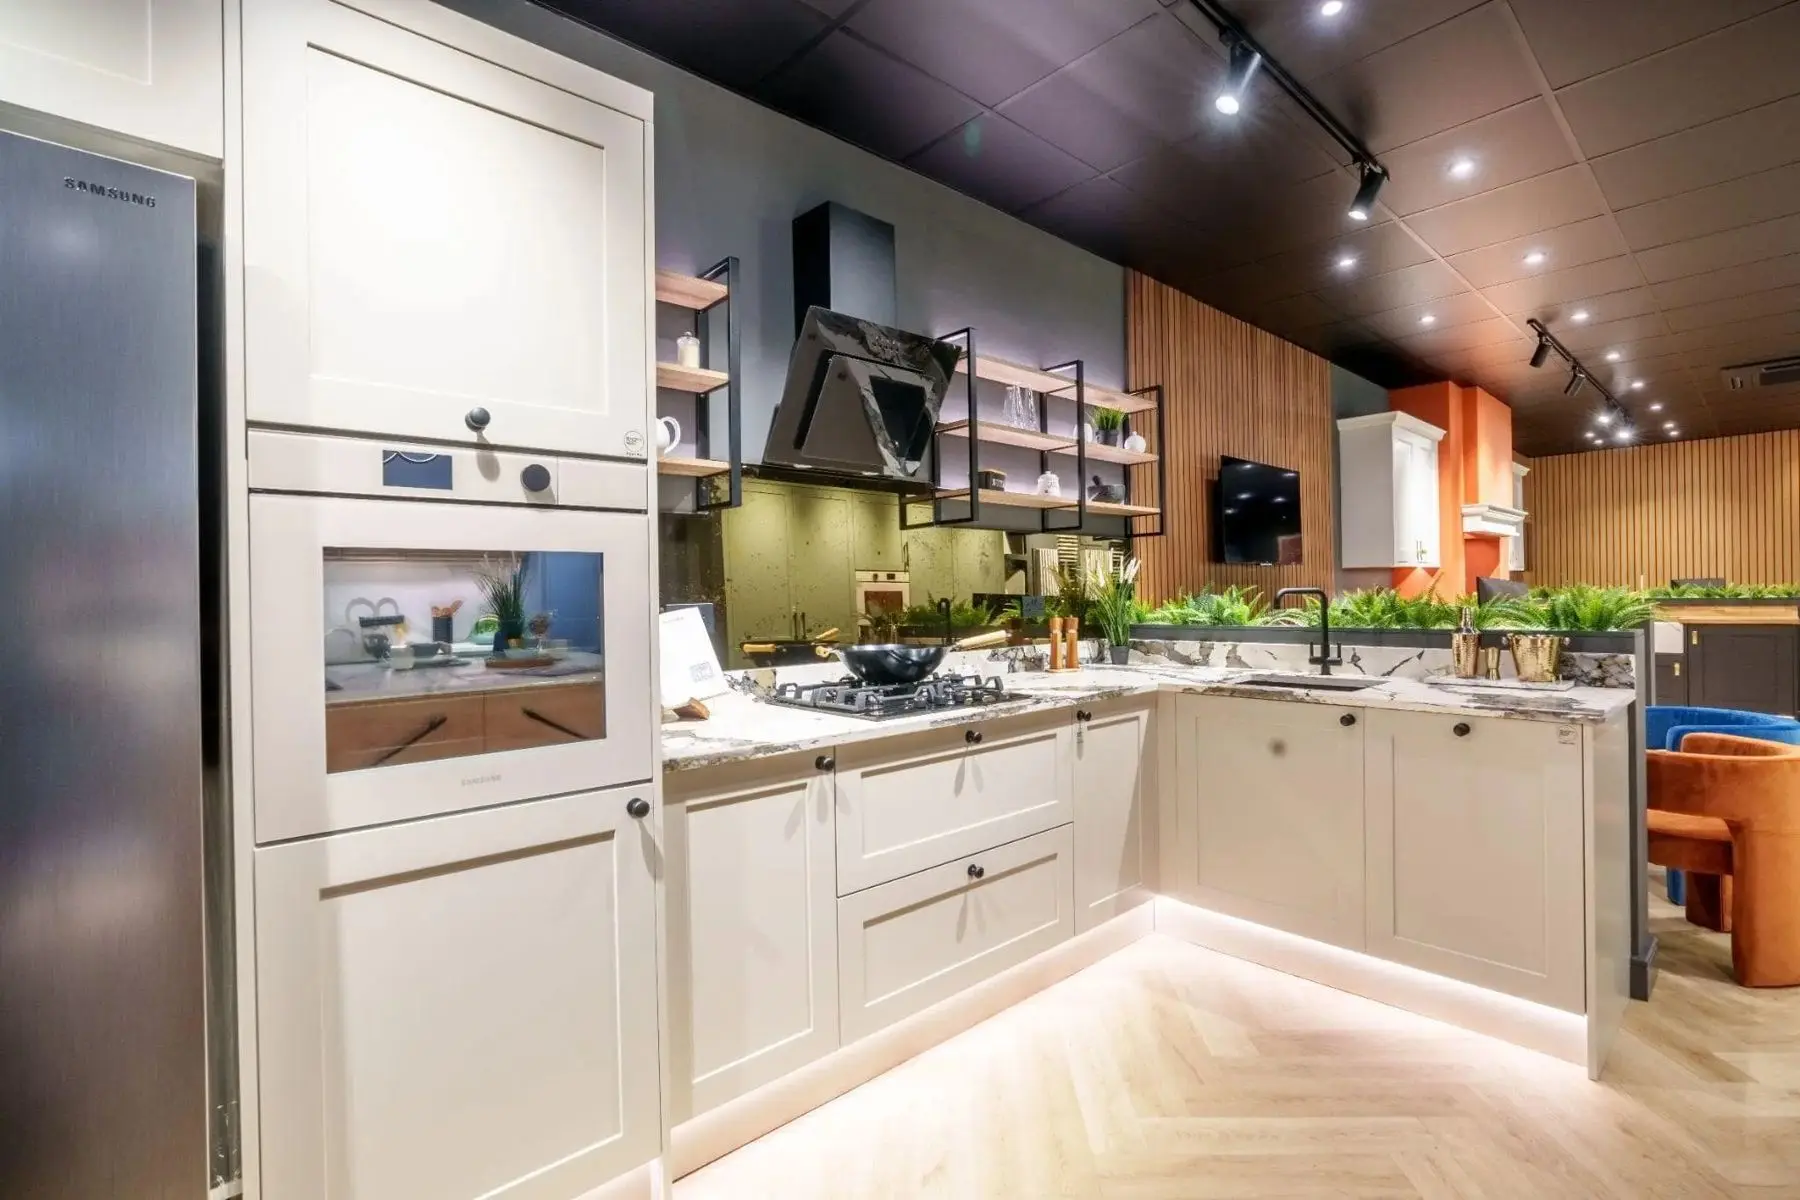
If you're planning a kitchen or bathroom with us, it makes sense to choose the floor at the same time. Our Market Harborough design centre has flooring and tiles to see and handle, and your designer will plan them with the rest of the room, so one floor can run through the kitchen and utility.
What our customers say
Read enough of our reviews and the same words keep coming up: listened, no pressure, no hidden extras.
“They listened carefully to our ideas, offered helpful suggestions, and made sure we felt confident at every stage of the process.”
“We were listened to at all stages, there were no hidden or unexpected extras to pay.”
“Any issues that cropped up during the build were resolved quickly.”
Home interiors questions
Can you design more than one room at the same time?
Yes, and plenty of our customers do. We design kitchens, bathrooms, bedrooms and home interiors, so we can plan several rooms together and make colours, finishes and flooring work as a whole. Mention every room you're thinking about at your design appointment.
Can you build furniture for awkward spaces?
Yes. Because our furniture is made to measure in our own workshop, we're not tied to standard sizes. Sloping ceilings, alcoves, under-stairs spaces and rooms that aren't quite square can all be used properly, which is often where the most useful storage ends up.
How long does it take to make the furniture?
Once your design is signed off, making typically takes 4 to 6 weeks. Your designer will give you a timeline for your own project, including when fitting can start, so you can plan around it.
Start whenever you're ready
Choose whichever suits you. Whichever you pick, you'll be speaking to a designer who can answer your questions properly.
Book a showroom appointment
See our kitchens and bathrooms in Market Harborough or Wigston with a designer.
Choose a timeBook a home appointment
A designer comes to you, measures up and talks through ideas in the room itself.
Choose a timeDownload our brochure
Our kitchens, bathrooms and the way we work, to read in your own time.
Get the brochureCall or WhatsApp
A quick chat with the team, whenever suits you.
Call 01858 906522