- 51 five-star Google reviews
- Since 2009
- 2,400+ projects
Kitchens and bathrooms built around you
Kitchens and bathrooms in Market Harborough and Leicester, designed around how you live by a family business that makes its own furniture.
Every room, made to measure
Most of what we design is kitchens and bathrooms, and plenty of our customers come back to us for both. Because we make bathroom furniture and made-to-measure pieces in our own workshop, the same team also builds fitted bedrooms, home offices, media walls and utility rooms, to the same standard and in whatever colour you have in mind. Choose a room to see what's possible.
Kitchens
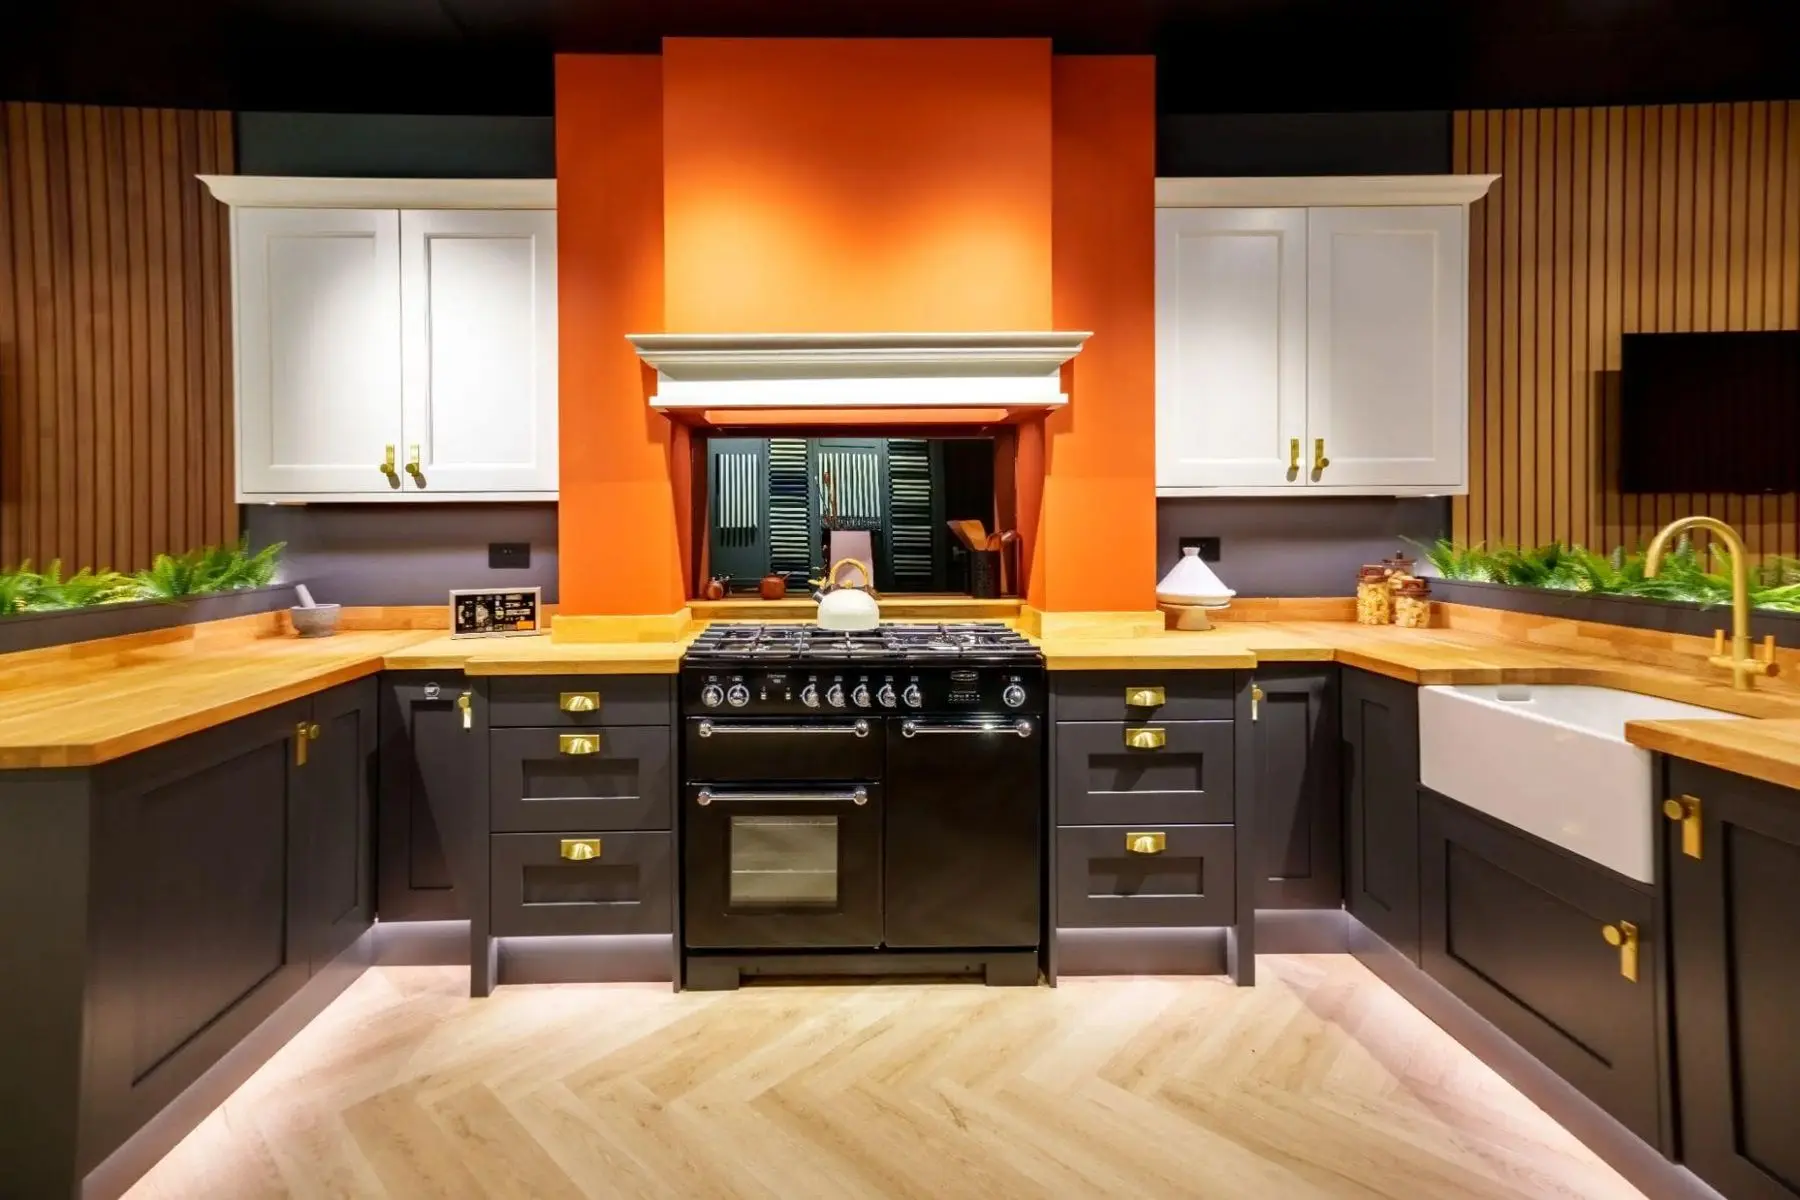
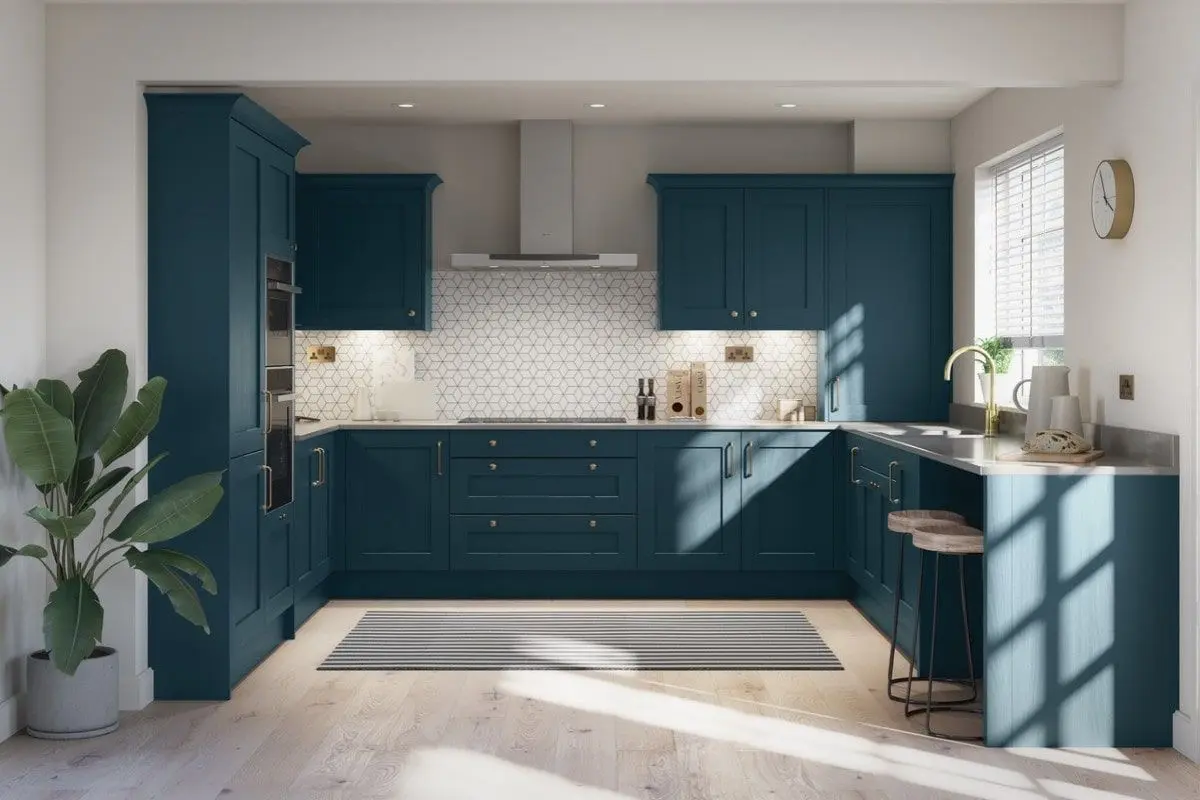
Shaker, traditional and contemporary kitchens, designed around how your household actually uses the room.
Explore kitchens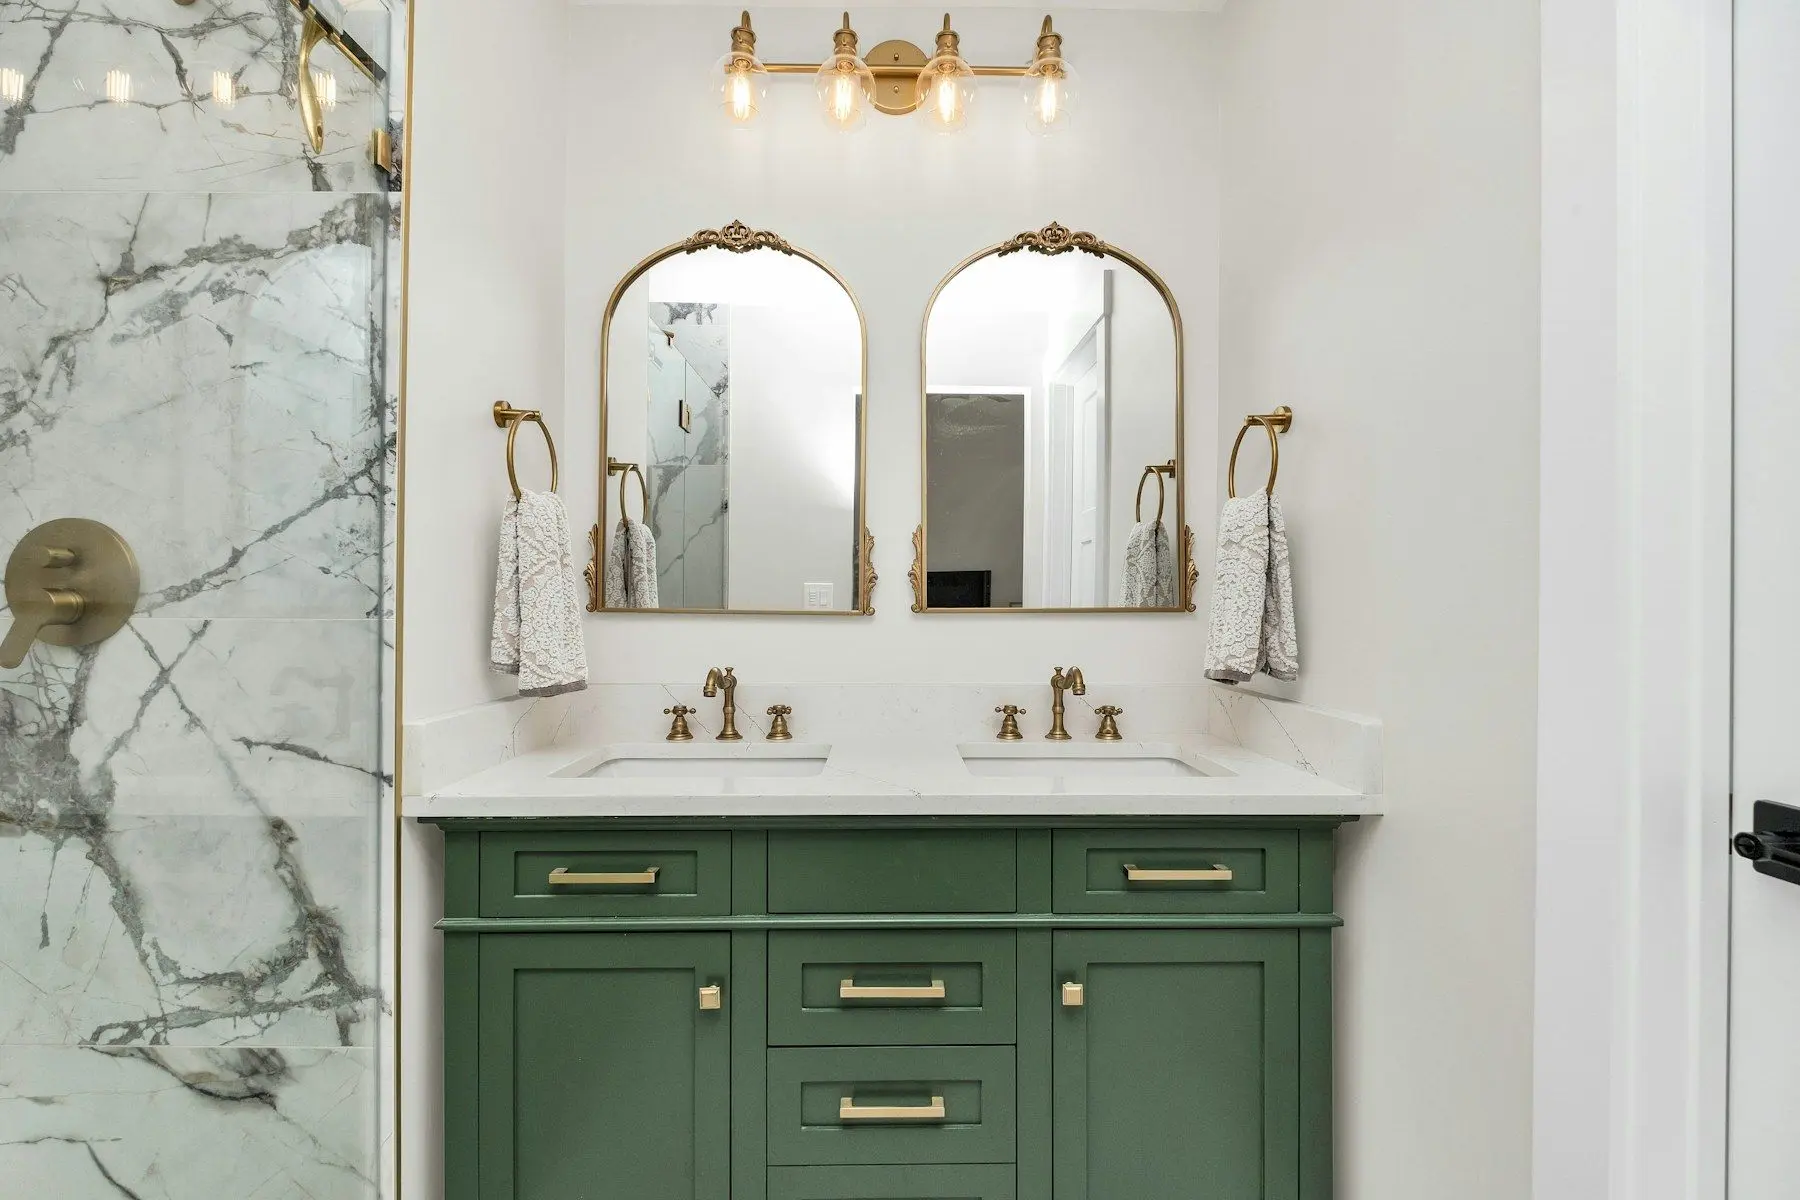
Bathrooms
Bathrooms planned around your routine, with vanity units made in the exact colour you want.
Explore bathrooms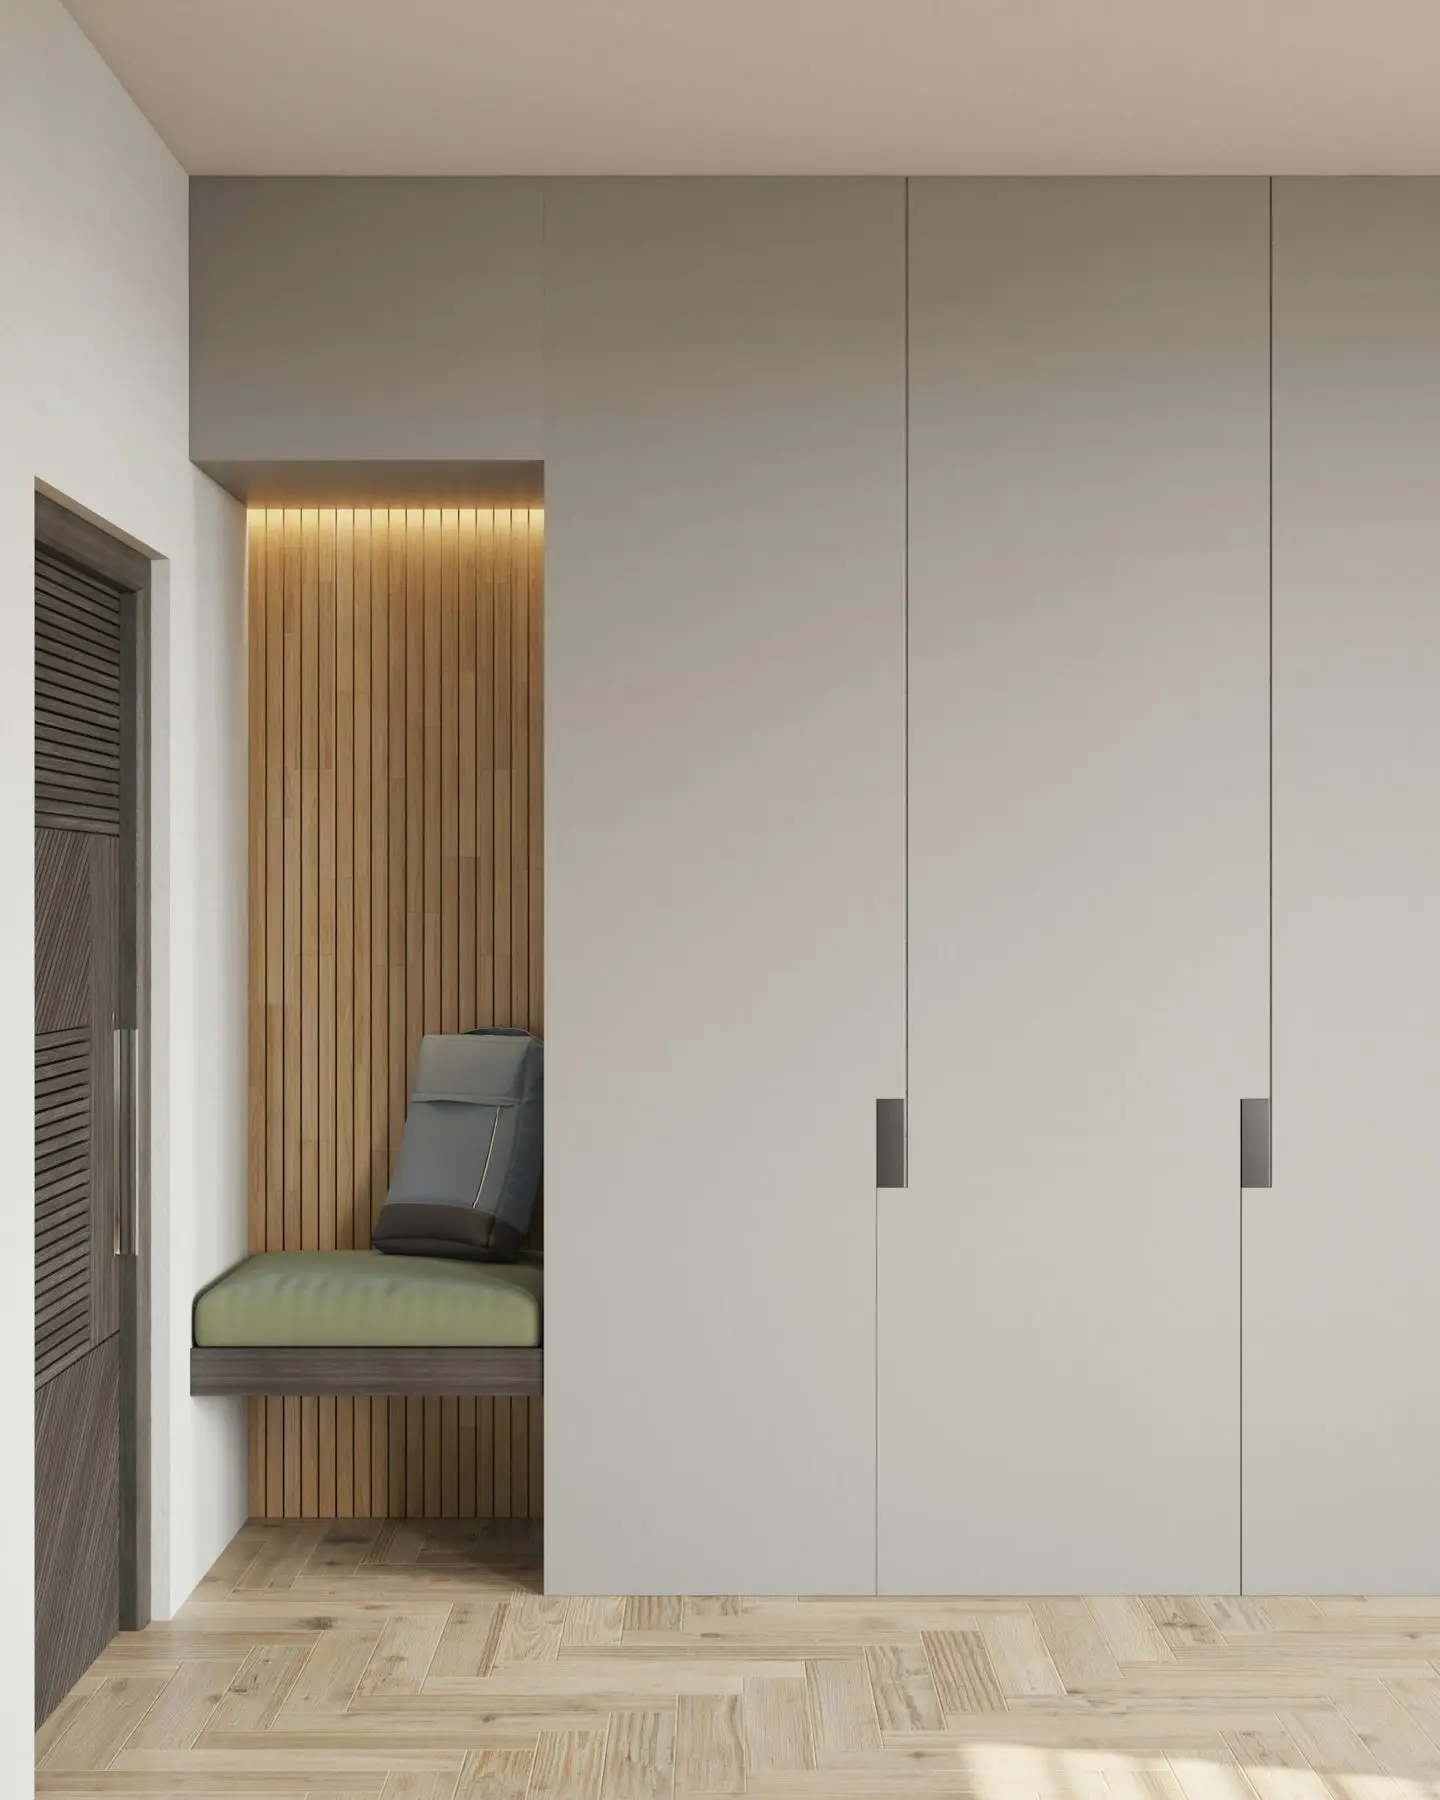
Bedrooms
Fitted bedrooms and wardrobes built to use every inch, including the awkward ones.
Explore bedrooms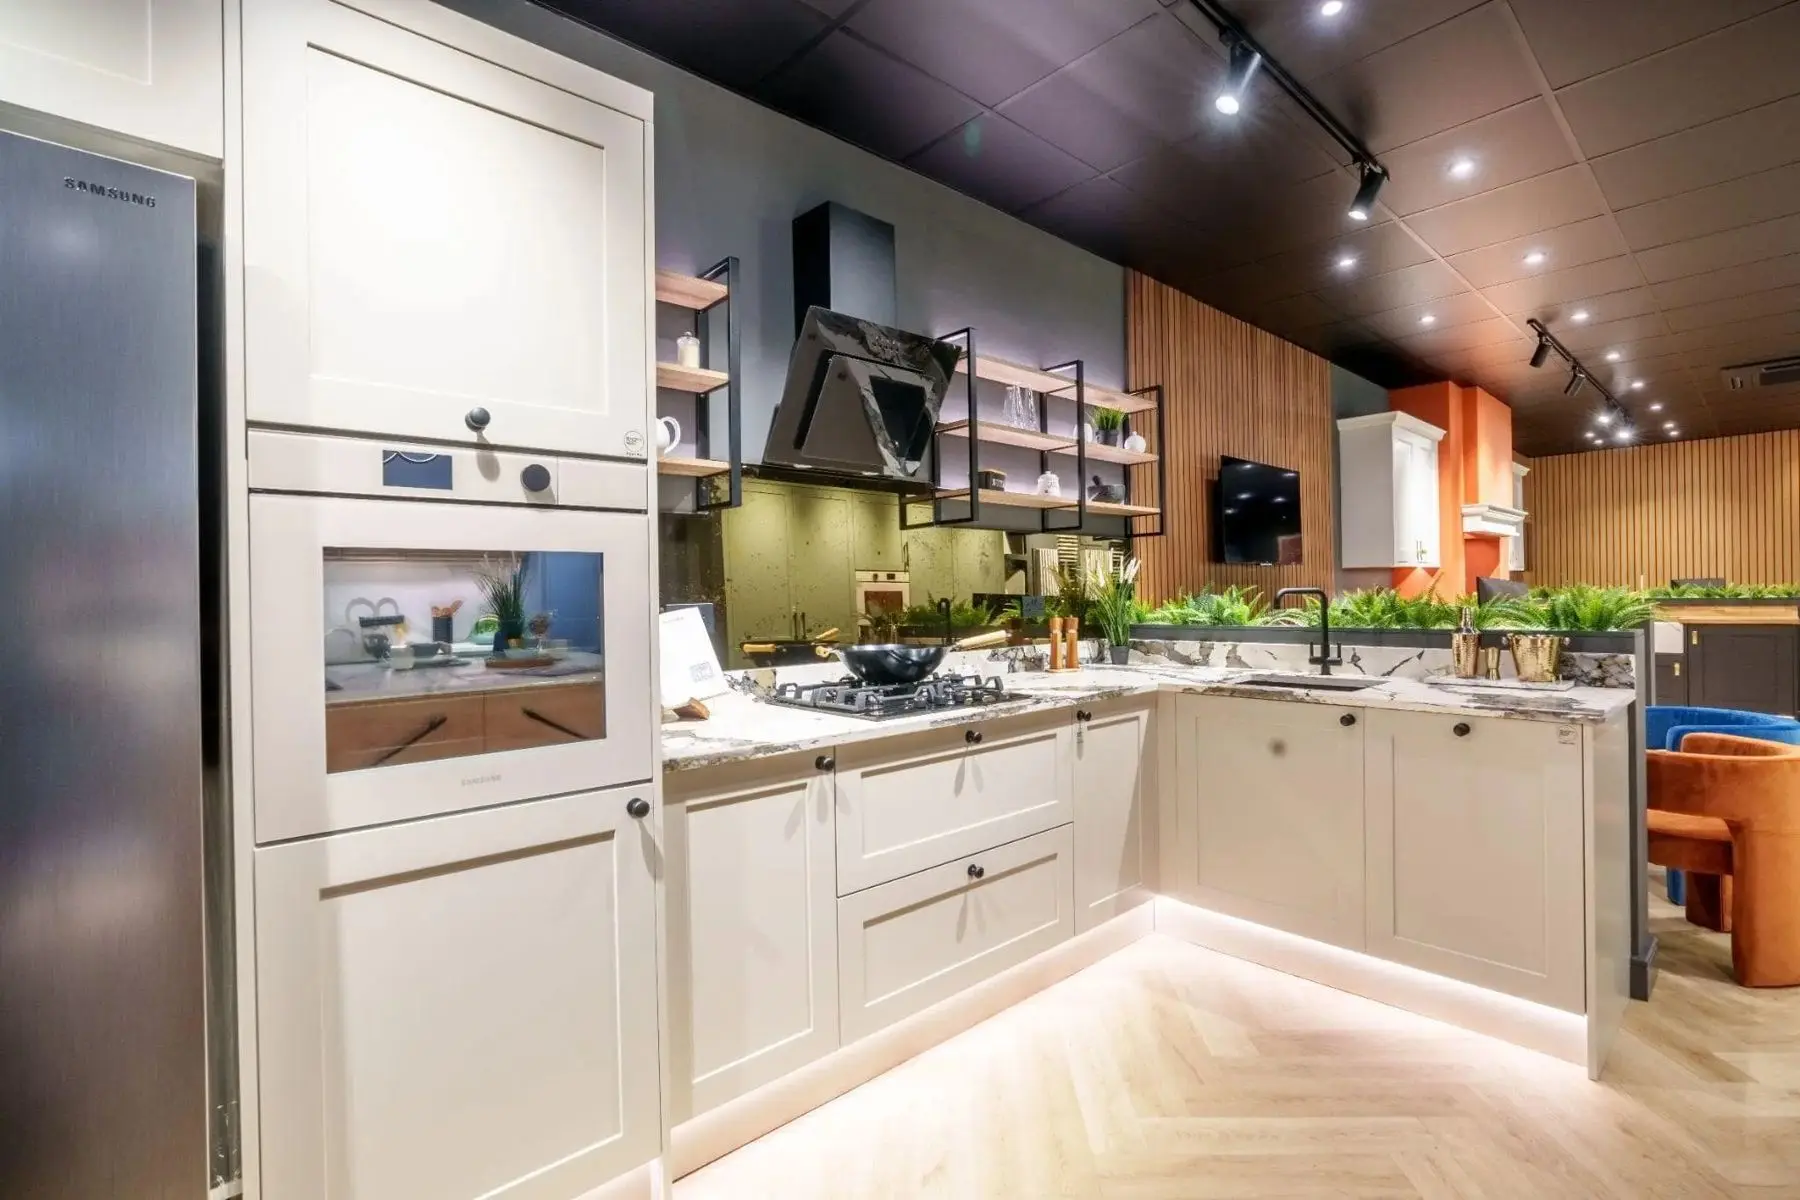
Home Interiors
Home offices, media walls, utility rooms and flooring, made and fitted by the same team.
Explore home interiors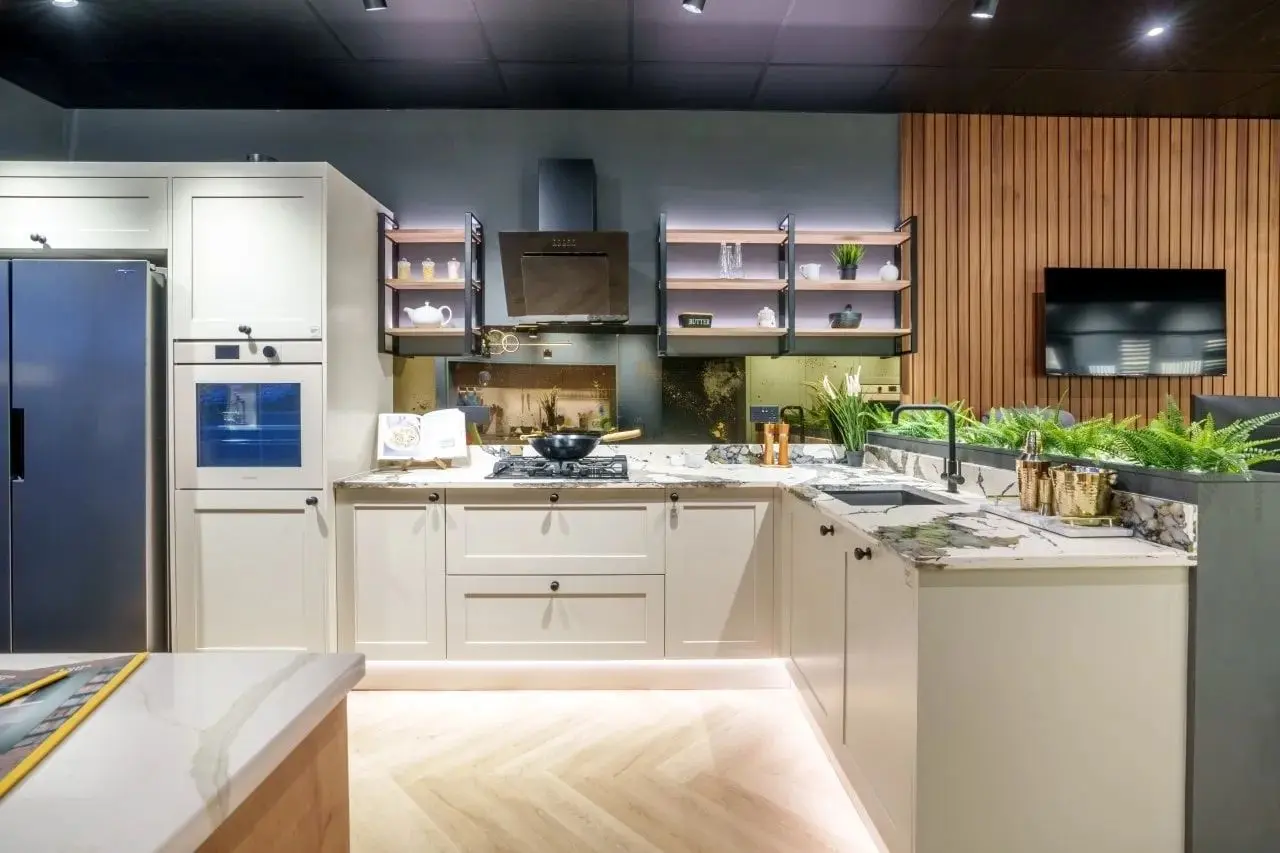
We start with how you live
Before anyone talks about doors, worktops or tiles, we sit down and get to know you. Who makes the coffee and when, whether the whole house gets ready at once, whether you love to entertain, and whether a deep bath will really get used. We also ask what's changing over the next few years, so the room still suits you long after it's fitted.
Recent kitchens and bathrooms
Every project here is a real home, designed by our team. Each one started with a conversation about how the household lives, and you can see how very different briefs led to very different rooms. Open any project to see more photographs and read what the owners asked us for.
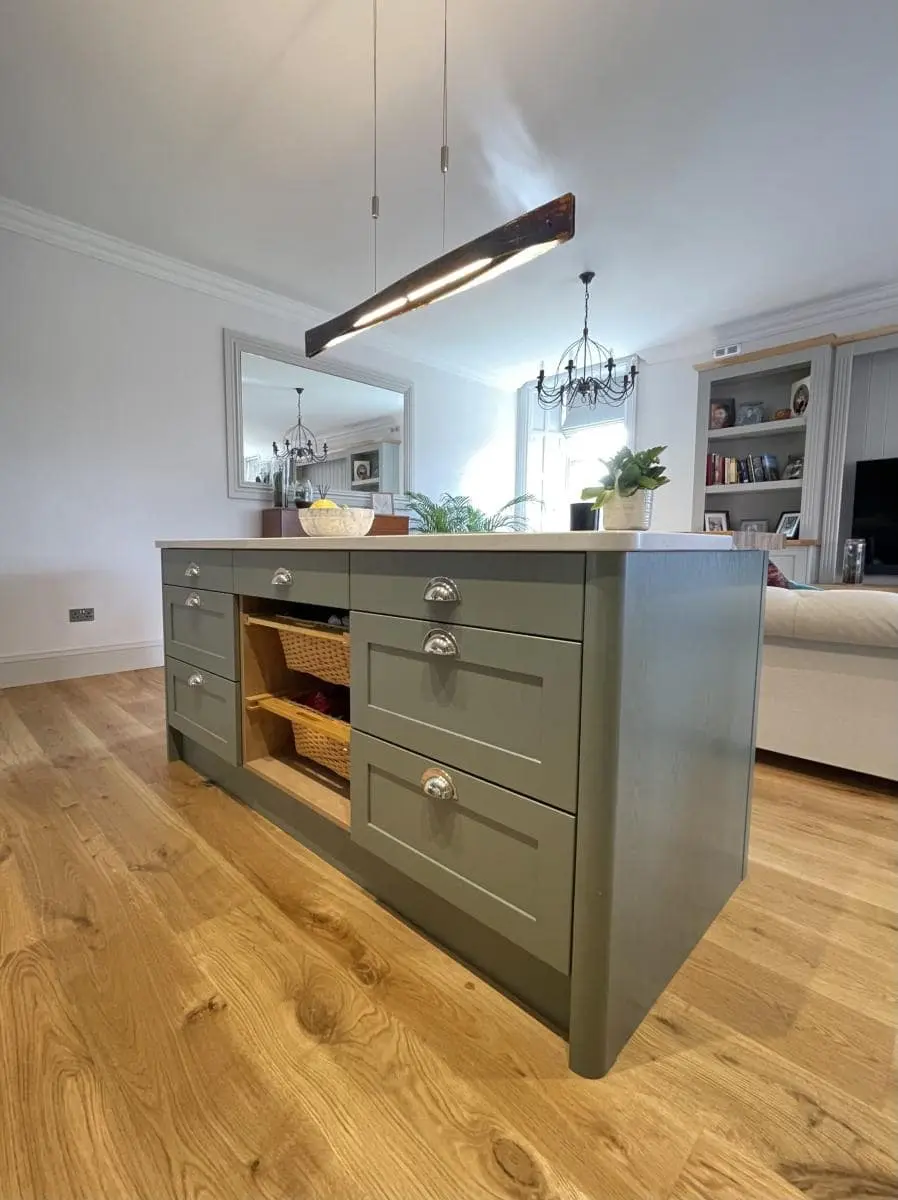
Dr Rashid’s Kitchen
Dr Rashid chose IBD after reading about the business and a recommendation from a colleague, and planned the kitchen together with his daughter.
Read the project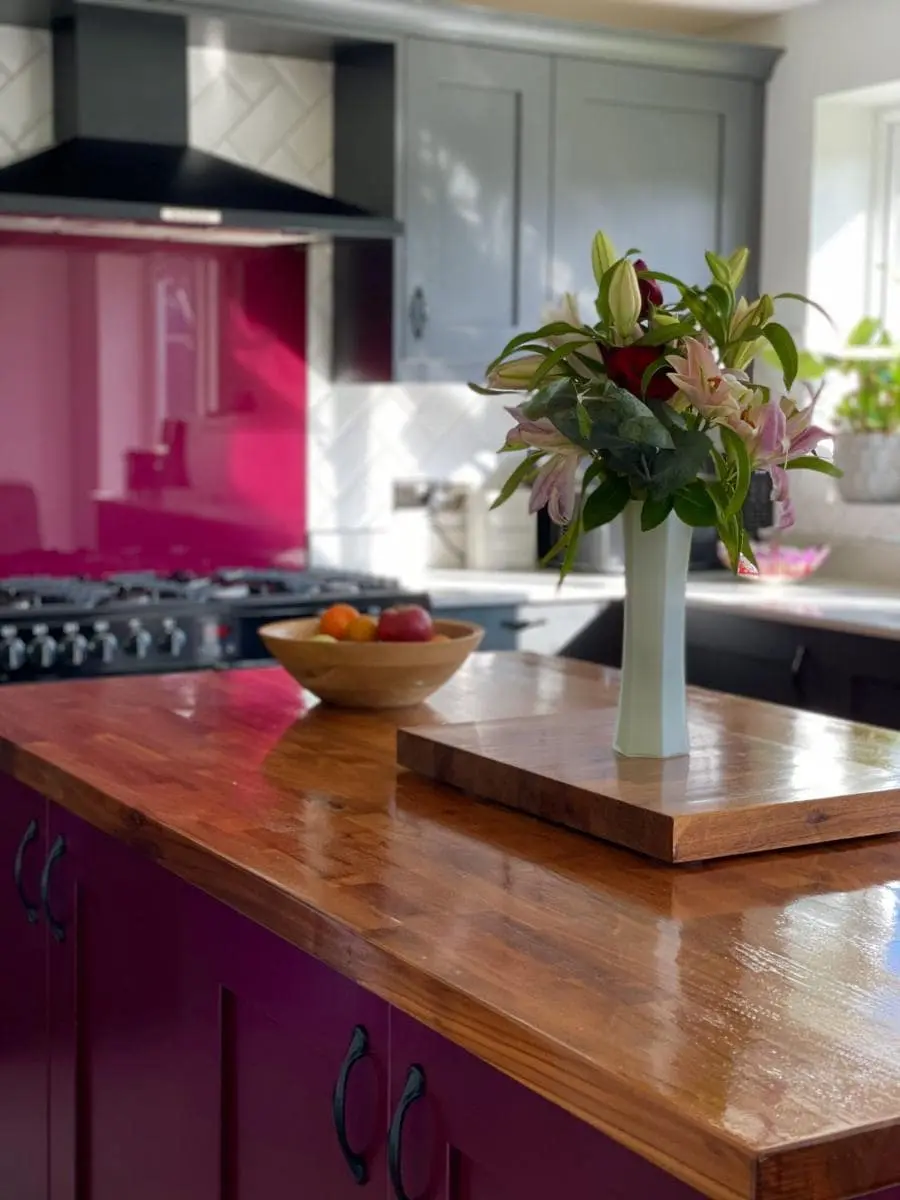
The Esmail Family Kitchen
Referred by friends, the Esmail family wanted an island and a bold colour, though they worried at first it might look too gaudy.
Read the project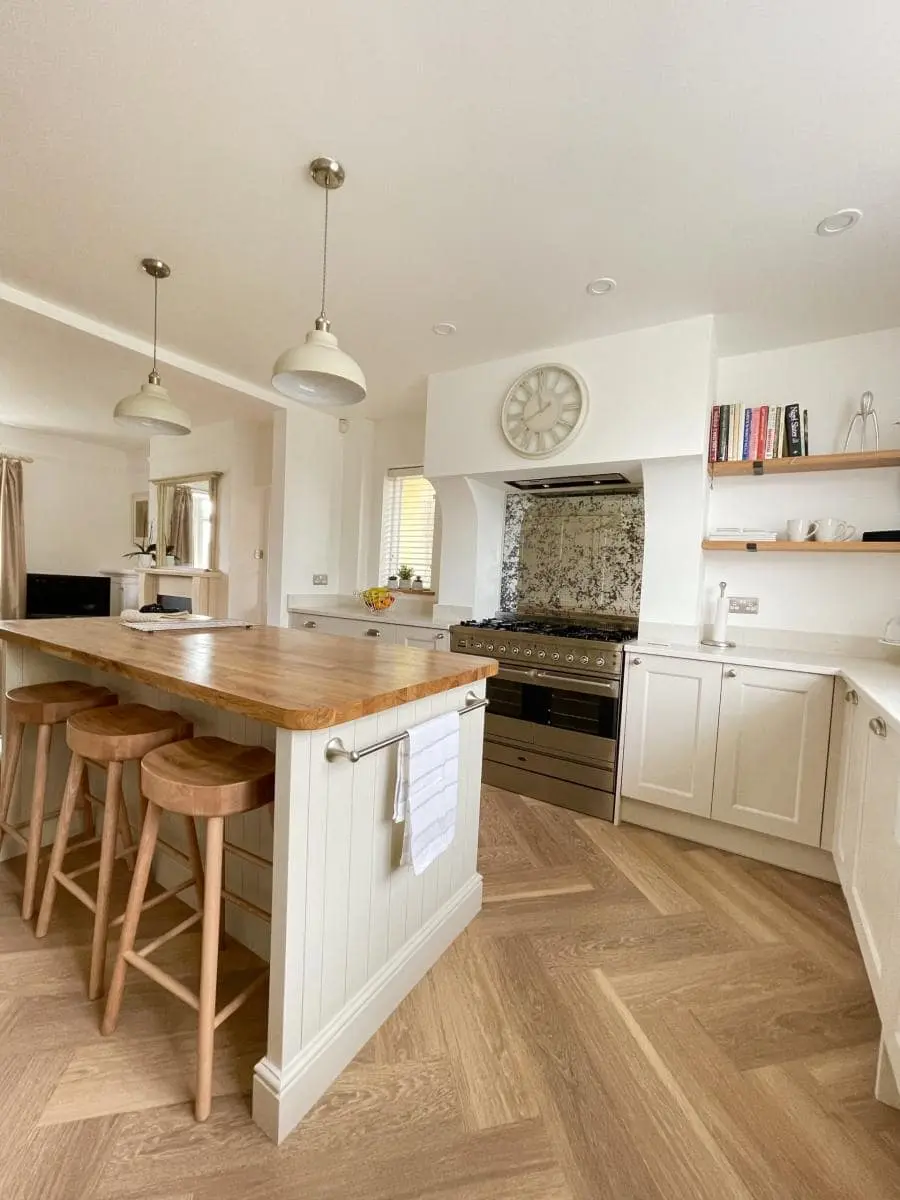
Carole Hubbard’s Kitchen
Carole called into the Wigston showroom to look at a door she had seen online and left having chosen a door colour, flooring and the rest. Her kitchen had a lot of awkward corners.
Read the project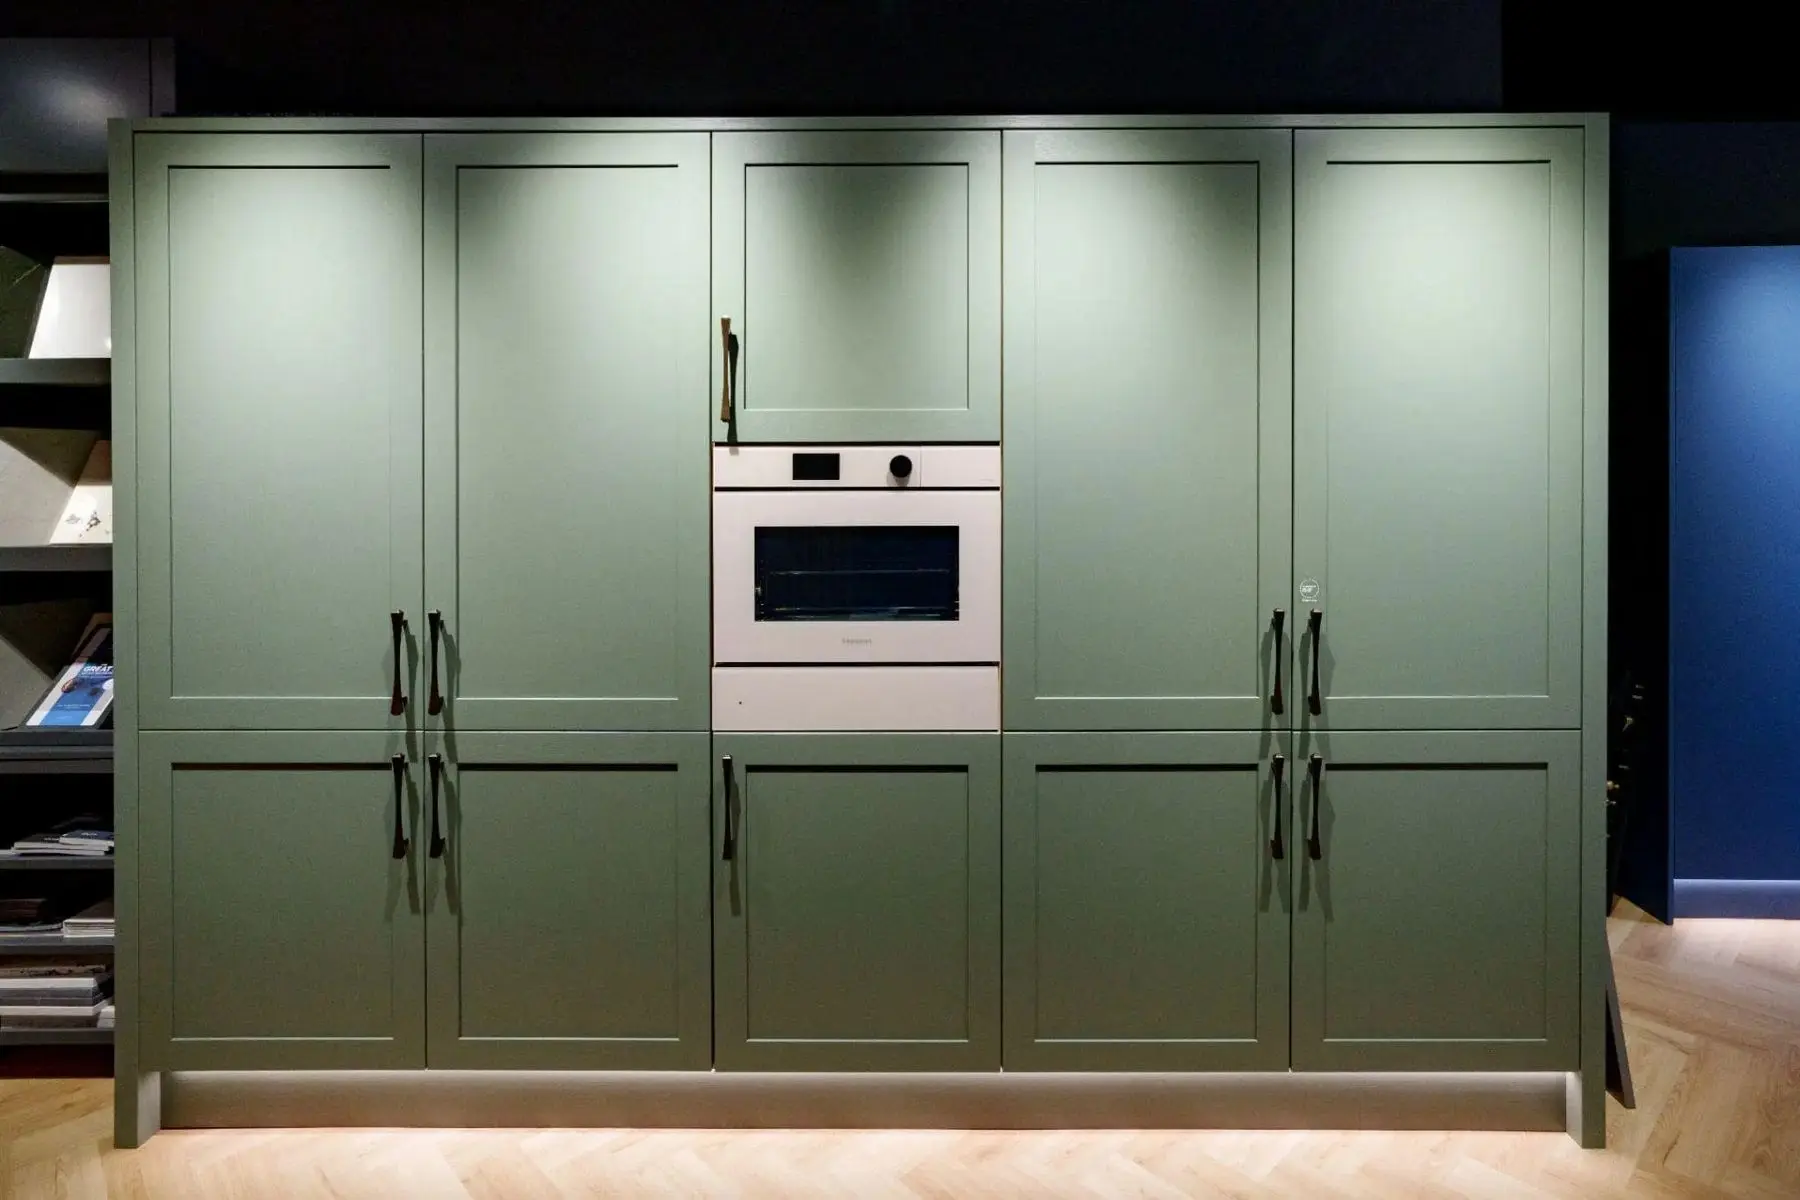
Every pound goes where it matters
We design every room ourselves, and where a standard size or colour won't do, we make it in our own workshop. So we build what your room and budget need rather than a standard package with extras added on. If a feature is worth having, we'll help you have it properly. If it won't get used, we'll say so and put the money somewhere you'll notice every day. Our suppliers are hand-picked for quality, value and after-service.
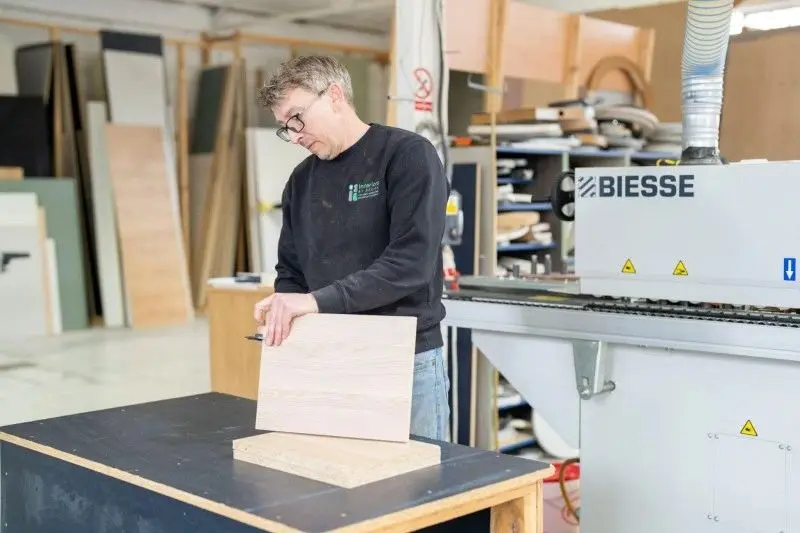
Made in our own workshop
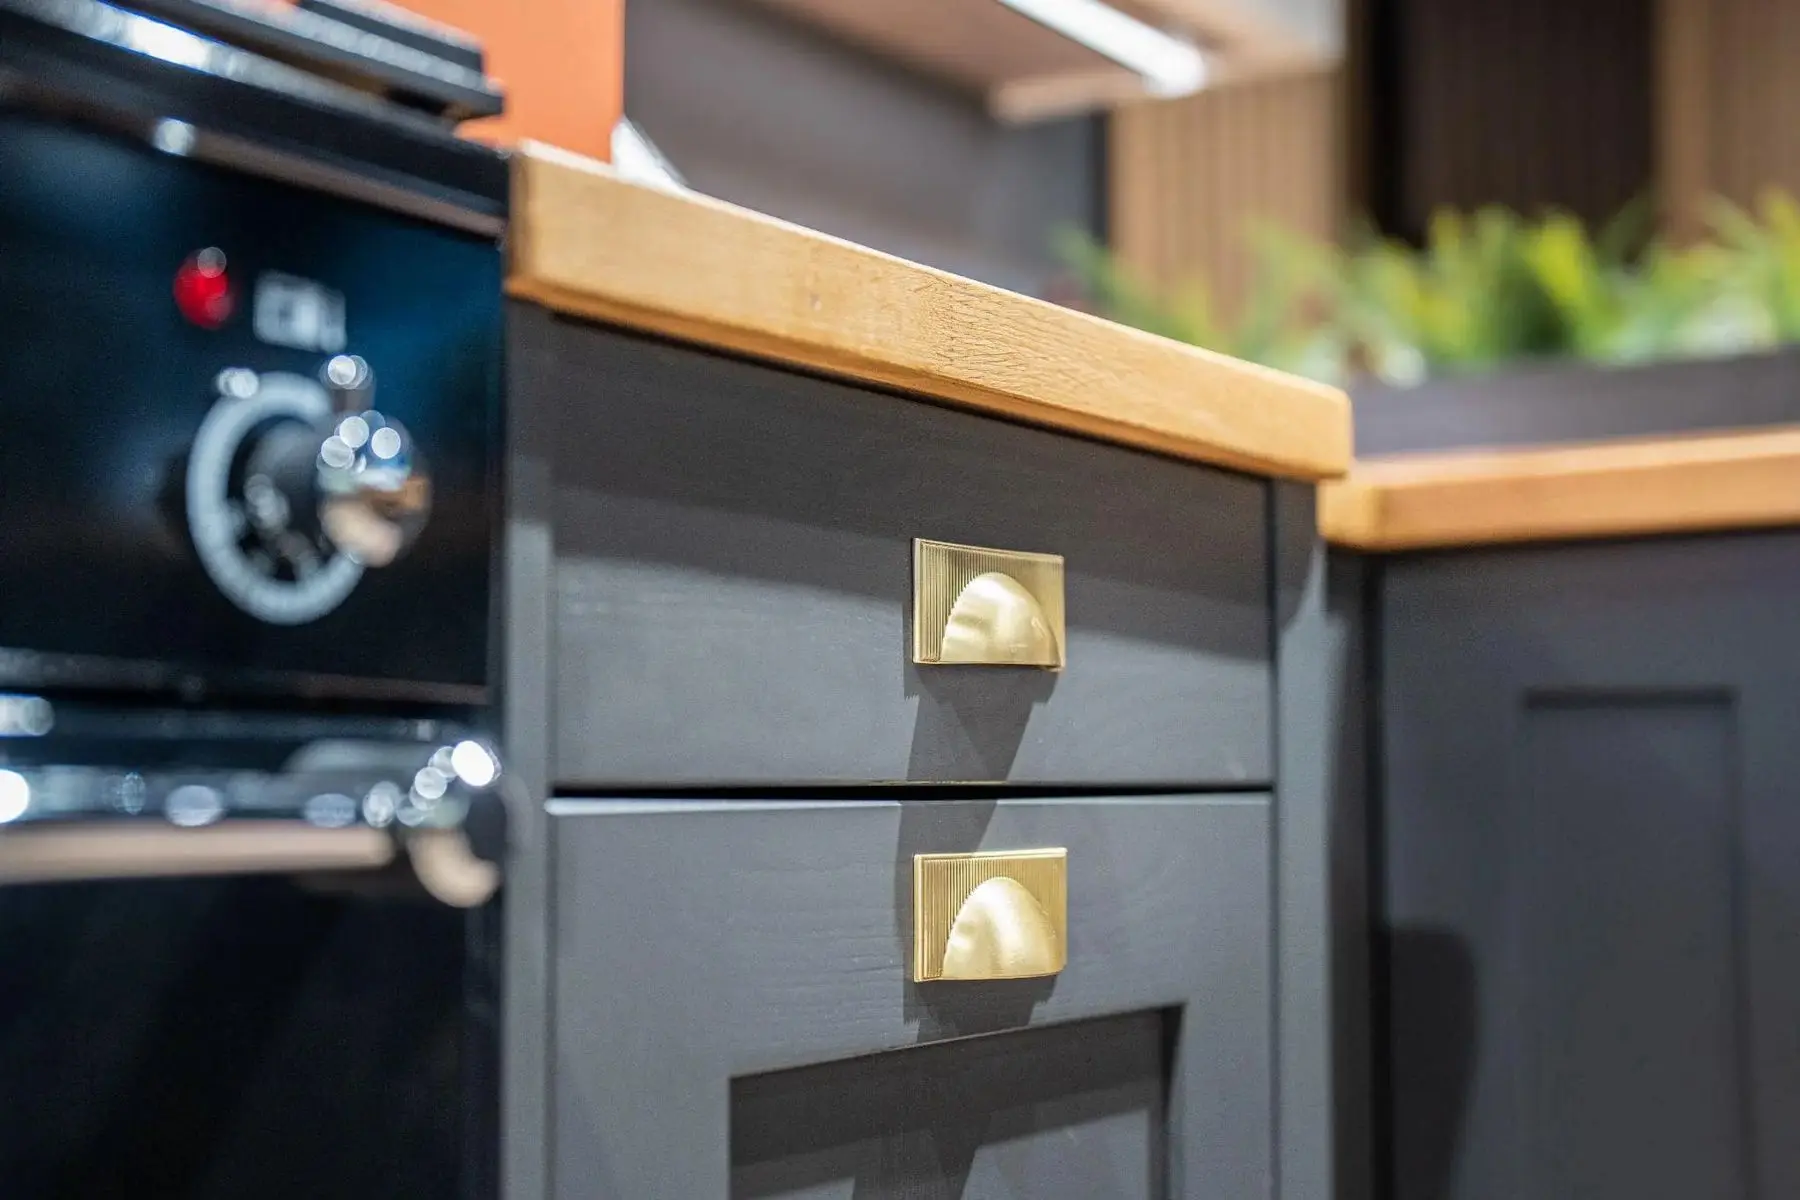
Simon and the team make our bathroom furniture and made-to-measure cabinetry in our workshop in Wigston, and it arrives fully assembled rather than flat-packed. That means any size, so awkward corners and sloping ceilings get used instead of filled, and any colour, so a larder or vanity unit can match the shade you had in mind. We'd rather show you than tell you.
Once we take on your project, getting it right is our job
Kitchens and bathrooms rarely go entirely to plan. Houses are seldom as square as the drawings suggest, and pipework and wiring like to hide surprises. What matters is what happens next. Once you've chosen us, whatever it takes to get your room right is on us, not you, and we're still at the end of the phone long after the work is finished.
51 five-star reviews, built on word of mouth
Read enough of our reviews and the same words keep coming up: listened, no pressure, no hidden extras. These are a few from our kitchen and bathroom customers.
“They listened carefully to our ideas, offered helpful suggestions, and made sure we felt confident at every stage of the process.”
“We were listened to at all stages, there were no hidden or unexpected extras to pay.”
“Any issues that cropped up during the build were resolved quickly.”
How it works
From your first conversation to the day your room is finished, you'll know what's happening and who to speak to. Here's how a kitchen or bathroom comes together with us.
| 01 | Design appointment | Meet a designer at one of our showrooms or at home. We'll talk about how you live, what's working now and what isn't. |
| 02 | Design and 3D visuals | We draw up your design and show it to you in 3D, so you can see the room before anything is made. |
| 03 | Made in our workshop | Once you've signed off the design, we place your order and anything made to measure is built in our workshop. It typically takes 4 to 6 weeks. |
| 04 | Fitting and sign-off | Your room is fitted, then we walk through everything with you before we call it finished. |
Visit our Market Harborough design centre
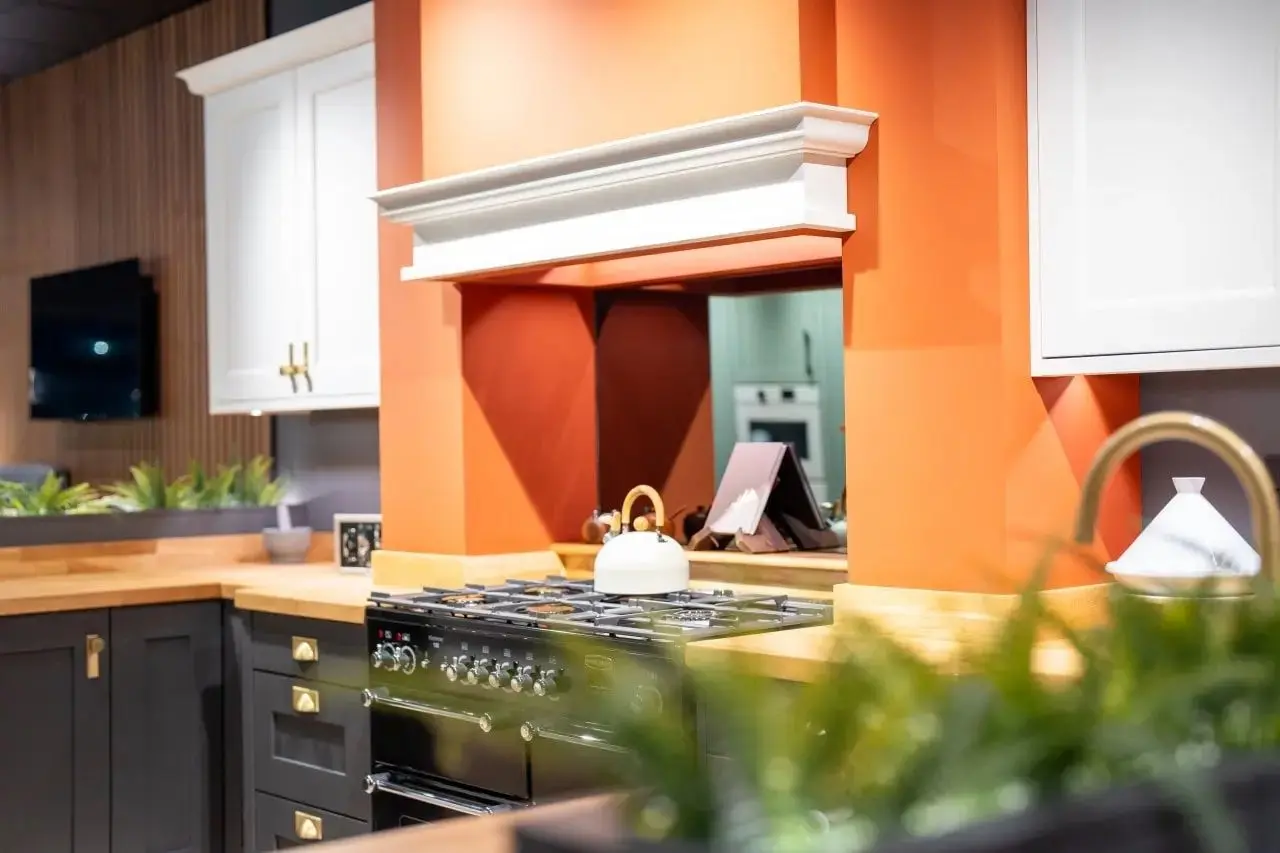
The best way to choose a worktop is to hold it. Our Market Harborough showroom has full kitchen and bathroom displays, dozens of worktop samples, fifteen different storage solutions and a hidden pantry that's worth the trip on its own. You'll find us next to Toolstation. Our Wigston showroom, beside the workshop, focuses on kitchens.
Market Harborough
Unit M3, Welland Business Park, Welland Valley Road, Market Harborough LE16 7PS
Monday to Friday 9am to 5pmSaturday 9am to 4pm
Sunday closed
Start whenever you're ready
Choose whichever suits you. Whichever you pick, you'll be speaking to a designer who can answer your questions properly.
Book a showroom appointment
See our kitchens and bathrooms in Market Harborough or Wigston with a designer.
Choose a timeBook a home appointment
A designer comes to you, measures up and talks through ideas in the room itself.
Choose a timeDownload our brochure
Our kitchens, bathrooms and the way we work, to read in your own time.
Get the brochureCall or WhatsApp
A quick chat with the team, whenever suits you.
Call 01858 906522