
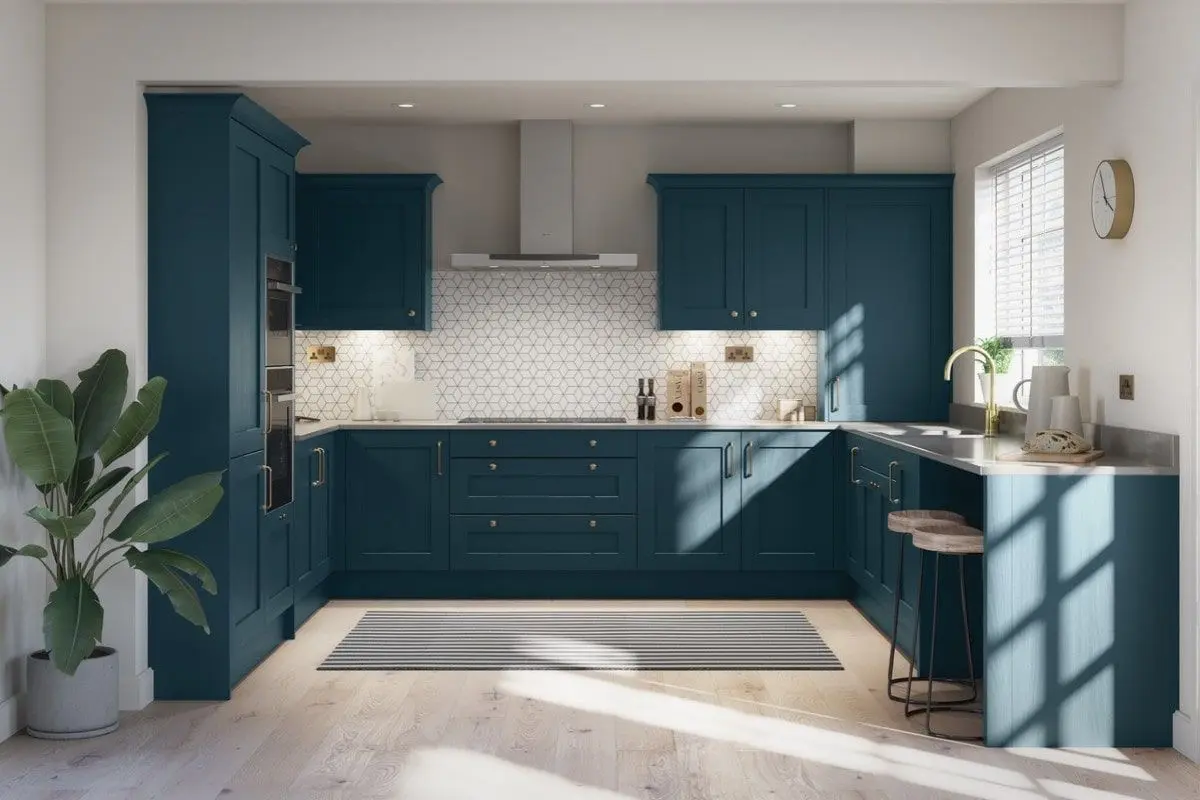
Kitchen and bathroom flooring in Market Harborough
The floor is part of the design, so we plan it with the room. Choose flooring and tiles at our Market Harborough design centre, side by side with your door colour and worktop, and have it fitted in the right order.
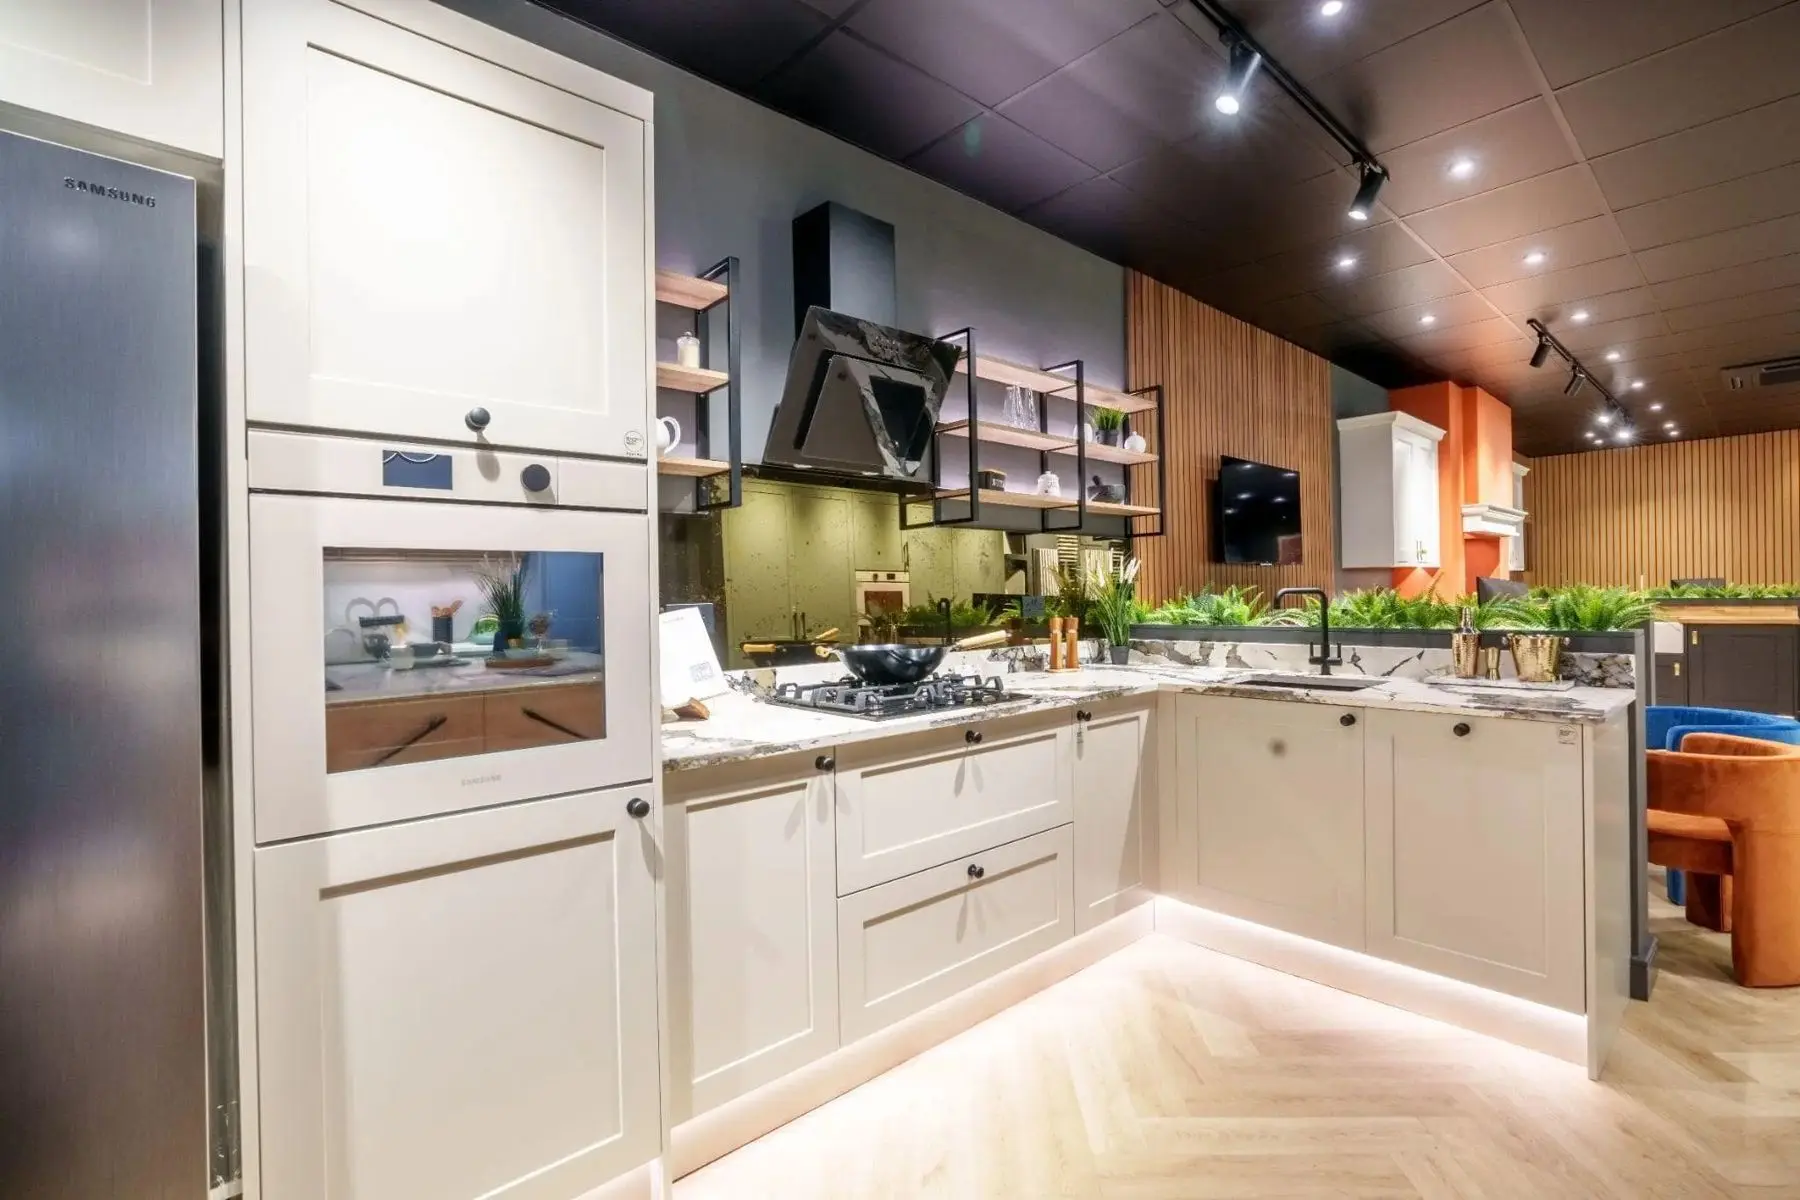
What we supply for your floors
A kitchen floor that takes muddy paws and dropped pans needs to be different from a bathroom floor that children splash across. We ask who uses the room and whether it should flow into the rooms next door, then show you what suits from our displays.
Options and finishes
Choosing the floor at the same time as the rest of the room means the colours work together and the fitting order is planned from the start.
| Option | Choice | Good to know |
|---|---|---|
| Flooring | Your designer will match it to how the room is used, not push one product. | |
| Tiles | Floor and wall tiles | On display at Market Harborough, next to our working kitchens and bathrooms. |
| Samples | Seen in the showroom | Hold them up against your door colour and worktop before you decide. |
| Fitting | Supply and fit, or supply only | Planned into the job, so nothing is laid twice or cut around later. |
Floors chosen with the room
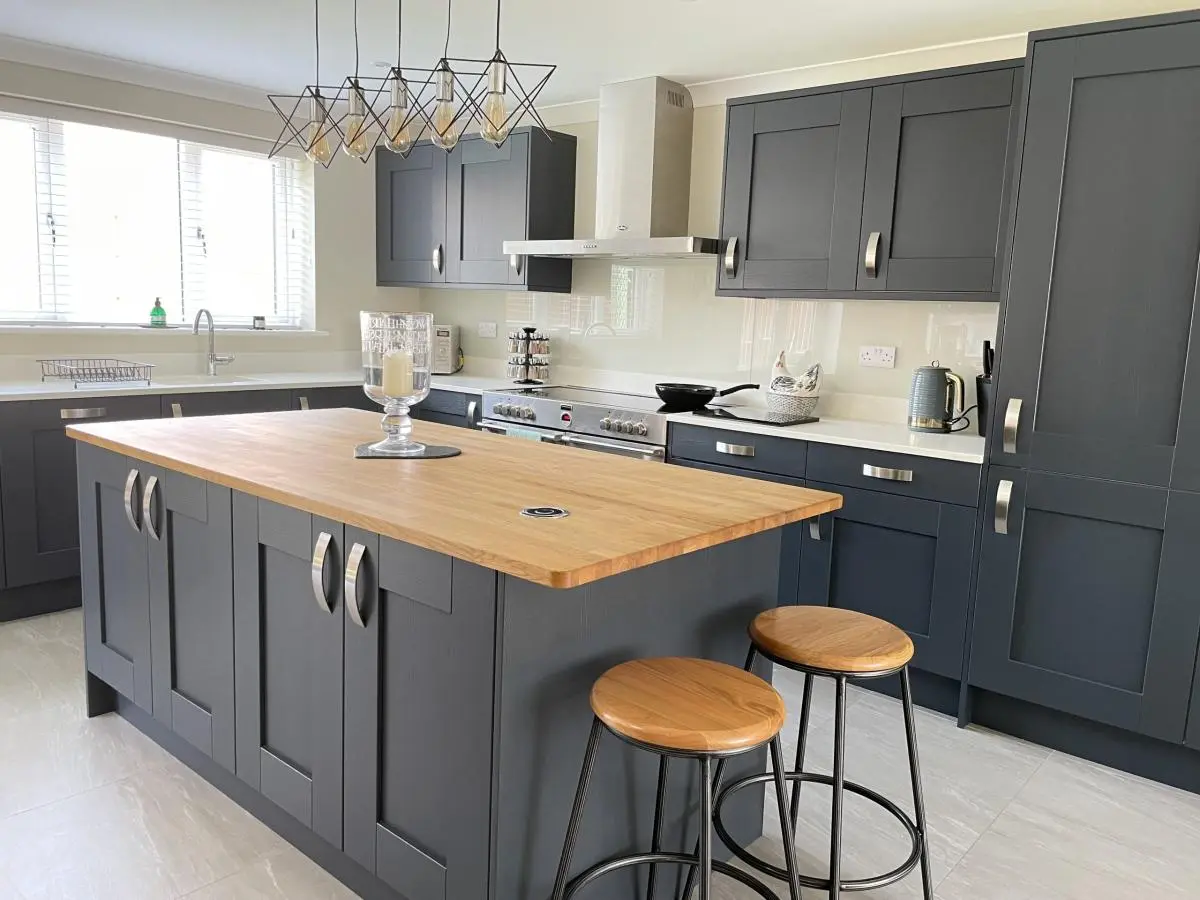
Real kitchens where the floor was chosen at the same visit as the doors, so the room was planned as one.
Flooring questions
What flooring is best for a kitchen?
It depends on how the room is used. A busy family kitchen, a kitchen with pets and a kitchen that opens into a living space each need something different. Your designer will talk you through the options rather than pointing you to one product.
Start whenever you're ready
Choose whichever suits you. Whichever you pick, you'll be speaking to a designer who can answer your questions properly.
Book a showroom appointment
See our kitchens and bathrooms in Market Harborough or Wigston with a designer.
Choose a timeBook a home appointment
A designer comes to you, measures up and talks through ideas in the room itself.
Choose a timeDownload our brochure
Our kitchens, bathrooms and the way we work, to read in your own time.
Get the brochureCall or WhatsApp
A quick chat with the team, whenever suits you.
Call 01858 906522